Folding Glass Walls in Phoenix, AZ
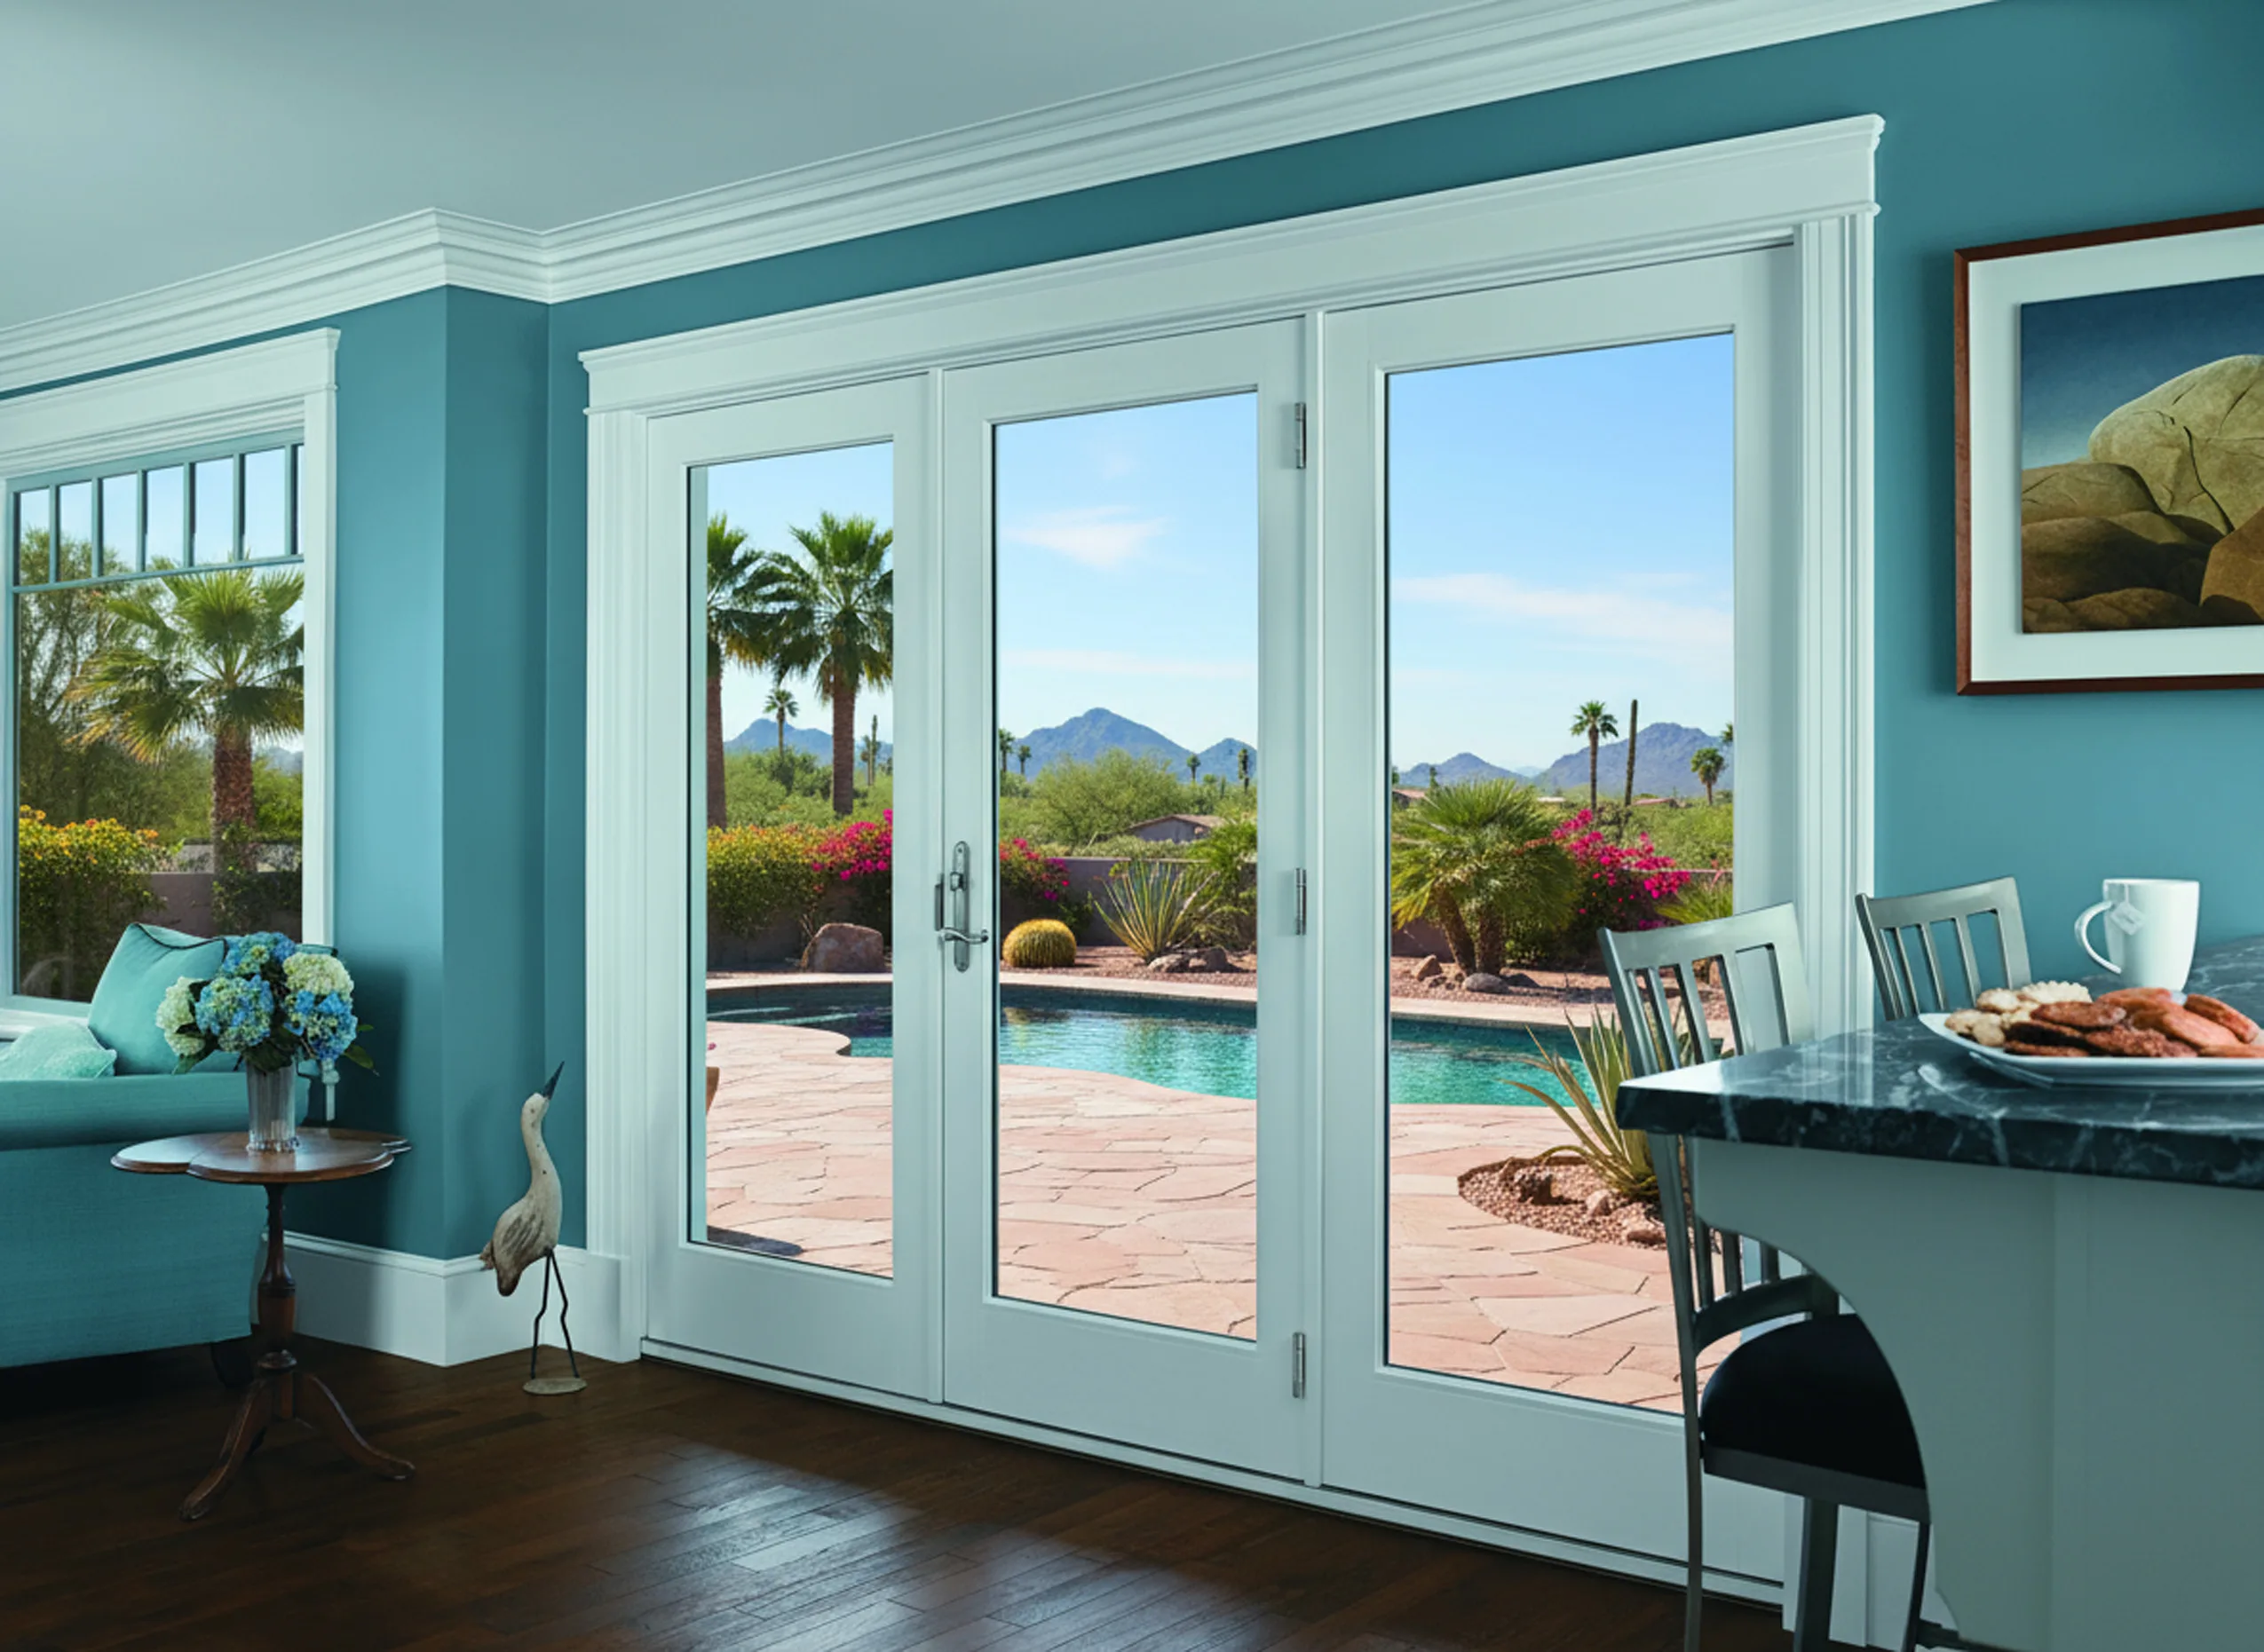
A folding glass wall in Phoenix creates a wide, seamless opening between your indoor and outdoor spaces. Noble Windows & Doors provides custom folding glass wall installation with configurations, glass, finishes, and hardware sized to your home. We also handle structural opening work when needed, with one written quote covering the full project.





What Is a Folding Glass Wall?
A folding glass wall is a series of hinged glass panels that move along a track and fold together like a concertina. When open, the panels stack against one or both sides of the opening, creating a much wider clear passage than a standard sliding patio door. They are also commonly called bi-fold doors, accordion doors, or folding patio doors.
Unlike a multi-slide door, the panels are connected by hinges and fold together rather than sliding independently past one another. Because the panels stack beside the opening, a folding glass wall does not require the wall cavity needed for a pocketing system, which can make it a practical option for Phoenix remodeling projects.
For Phoenix homes, the glass package matters as much as the door configuration. A large folding glass wall can bring in significant sunlight and heat, particularly on a west- or south-facing opening. We help you compare the glass, frame, configuration and hardware so the system works for both your indoor-outdoor design and the conditions of your home.
Folding Glass Wall Configurations
Panel count, fold direction and where the stack lands are the three decisions that shape the whole job. Pick a configuration to see what it suits.
Three Panels Stacking One Way
The workhorse configuration for a standard Phoenix patio slider opening, typically 9 to 12 feet wide. All three panels fold to one jamb. It is the simplest system to operate, the least expensive per foot, and it fits inside a great many existing openings with only a modest amount of widening.
Three Fold Plus A Swing Access Panel
Three panels fold to one jamb and the fourth is hinged on its own at the other, so you have a normal door for everyday trips out to the patio and the full wall for when you want it. If your opening faces a pool or the wall is the main route outside, this is usually the configuration we recommend even though it costs a little more.
Six Panels Splitting At The Center
The wall parts in the middle and stacks three panels at each jamb. On a wide great room this gives the most symmetrical result and the largest uninterrupted clear opening, because no single stack has to swallow the whole run. It needs solid structure at both jambs and usually a steel or engineered beam above.
A Corner That Opens Completely
Two runs meet at a building corner and the corner post itself is removed when the wall is open, so the room loses its edge entirely. This is the most demanding version structurally, because the corner load has to be carried by the beam above, with no post underneath it. It is the version we see most often on Arcadia and Paradise Valley remodels, where the corner view is usually the reason for the project in the first place.
Panels can also be specified to fold inward instead of outward, and any configuration can carry a hinged access panel. If a folding wall turns out not to suit your opening, the usual alternatives are a multi-slide door or, on an entry rather than a patio, a pivot door. See every system on the doors overview.
Folding Glass Wall vs. Multi-Slide Door
Both folding glass walls and multi-slide doors can create a wide indoor-outdoor opening, but they operate differently and have different installation requirements. The best option depends on how much of the opening you want to clear, where the panels can go, and how the door will be used every day.
| What you're comparing | Folding glass wall | Multi-slide | Pocketing multi-slide | Sliding patio door |
|---|---|---|---|---|
| Clear opening | Up to about 90% of the width | Width minus one panel | Effectively the full width | About half the width |
| Panel storage | Folds at the jamb | Stacks at the jamb | Disappears into the wall | Overlaps the fixed panel |
| Wall pocket required | No | No | Yes | No |
| Air leakage | More perimeter to seal | Less perimeter | Less perimeter | Least perimeter |
| Everyday access | Hinged access panel recommended | Slide one panel | Slide one panel | Slide one panel |
| Large openings | Well suited | Well suited | Well suited | More limited |
| Typical Phoenix cost | $9,000–$32,000 installed | $8,000–$30,000 installed | Typically 20%–35% more than stacking | $2,500–$9,000 installed |
| Best for | Maximum open feel without a wall pocket | Large glass with straightforward operation | A completely unobstructed opening | A simpler, more economical patio door |
Which system is right for your home?
Choose a folding glass wall when you want the panels to fold away at the jamb without building a wall pocket. Choose a multi-slide when you prefer panels that glide and stack, or a pocketing multi-slide when you want the panels to disappear completely into the wall. A sliding patio door makes more sense when you want a simpler, more compact system.
We install all of these options and can help you compare them during your in-home measure.
Get My Free QuoteWhich Frame Material Is Best for Phoenix Heat?
The right frame material depends on the size of the folding glass wall, the amount of sun it receives, and the performance you want. For large openings in Phoenix, thermally broken aluminum is usually the strongest option, while clad wood and vinyl or composite systems make sense for specific designs and budgets.
Thermally Broken Aluminum
 Strong enough to support large panels while keeping the frame relatively narrow A thermal break helps reduce heat transfer through the aluminum frame High-quality exterior finishes are better suited to intense Phoenix sun and UV exposure
 Clad Wood
Real wood provides a finished interior look and feel Exterior cladding protects the wood from direct weather exposure Best suited to openings where the interior wood can be protected from prolonged direct afternoon sun Vinyl and Composite
Generally more affordable than large-format aluminum systems Suitable for narrower openings and smaller panel configurations Expansion, panel size and available exterior colors can limit where these systems make sense We install systems from LaCantina, Andersen, Milgard, Therma-Tru and other manufacturers, so we can match the frame material to the size, exposure and design of your opening. Compare our door brands.
Choose Glass Built for Arizona Heat
On a large folding glass wall, the glass package has a major impact on indoor comfort and energy performance. For Phoenix homes, we focus on solar control, insulation and safety when specifying the glass.

Spectrally Selective Low-E Glass
A spectrally selective low-E coating helps reduce solar heat and UV transmission while allowing natural light into the room. On a large glass wall, it can make a noticeable difference in afternoon comfort, especially on west- and south-facing openings.

Dual-Pane Glass With Argon
Two panes of glass with argon between them improve insulation compared with single-pane glass. A quality spacer also helps the insulated glass unit handle Phoenix's repeated daily temperature swings and maintain its seal over time.

Tempered or Laminated Safety Glass
Glass in a door must meet safety-glazing requirements, so folding glass wall panels are typically specified with tempered or laminated glass. Laminated glass can also provide additional UV protection and help reduce outside noise, making it worth considering for homes near busy roads.
Ask for the NFRC label for the exact folding glass wall configuration being quoted. We include the applicable whole-unit U-factor and SHGC in your estimate so you can compare glass performance alongside the price. See how these energy ratings apply to Phoenix windows.
Choose the Right Sill for Your Patio
The sill affects water management, accessibility and how easily the folding glass wall operates. In Phoenix, the right choice depends on the patio's exposure, drainage and finished floor height.
Raised or Standard Sill
A raised sill provides a defined barrier between the interior and exterior and offers the strongest water and air performance of the three options.Talk through drainageRecessed Sill With Drainage
A recessed sill sits closer to the finished floor while maintaining a dedicated drainage channel and weep system. It provides a cleaner transition without eliminating the path for water to escape.Compare sill optionsFlush or Low-Profile Sill
A low-profile sill minimizes the step between the interior and exterior, making it easier to move between spaces. Because it provides less of a water barrier, the surrounding drainage and patio design become especially important.Ask about a flush sill
Is Your Opening a Good Fit for a Folding Glass Wall?
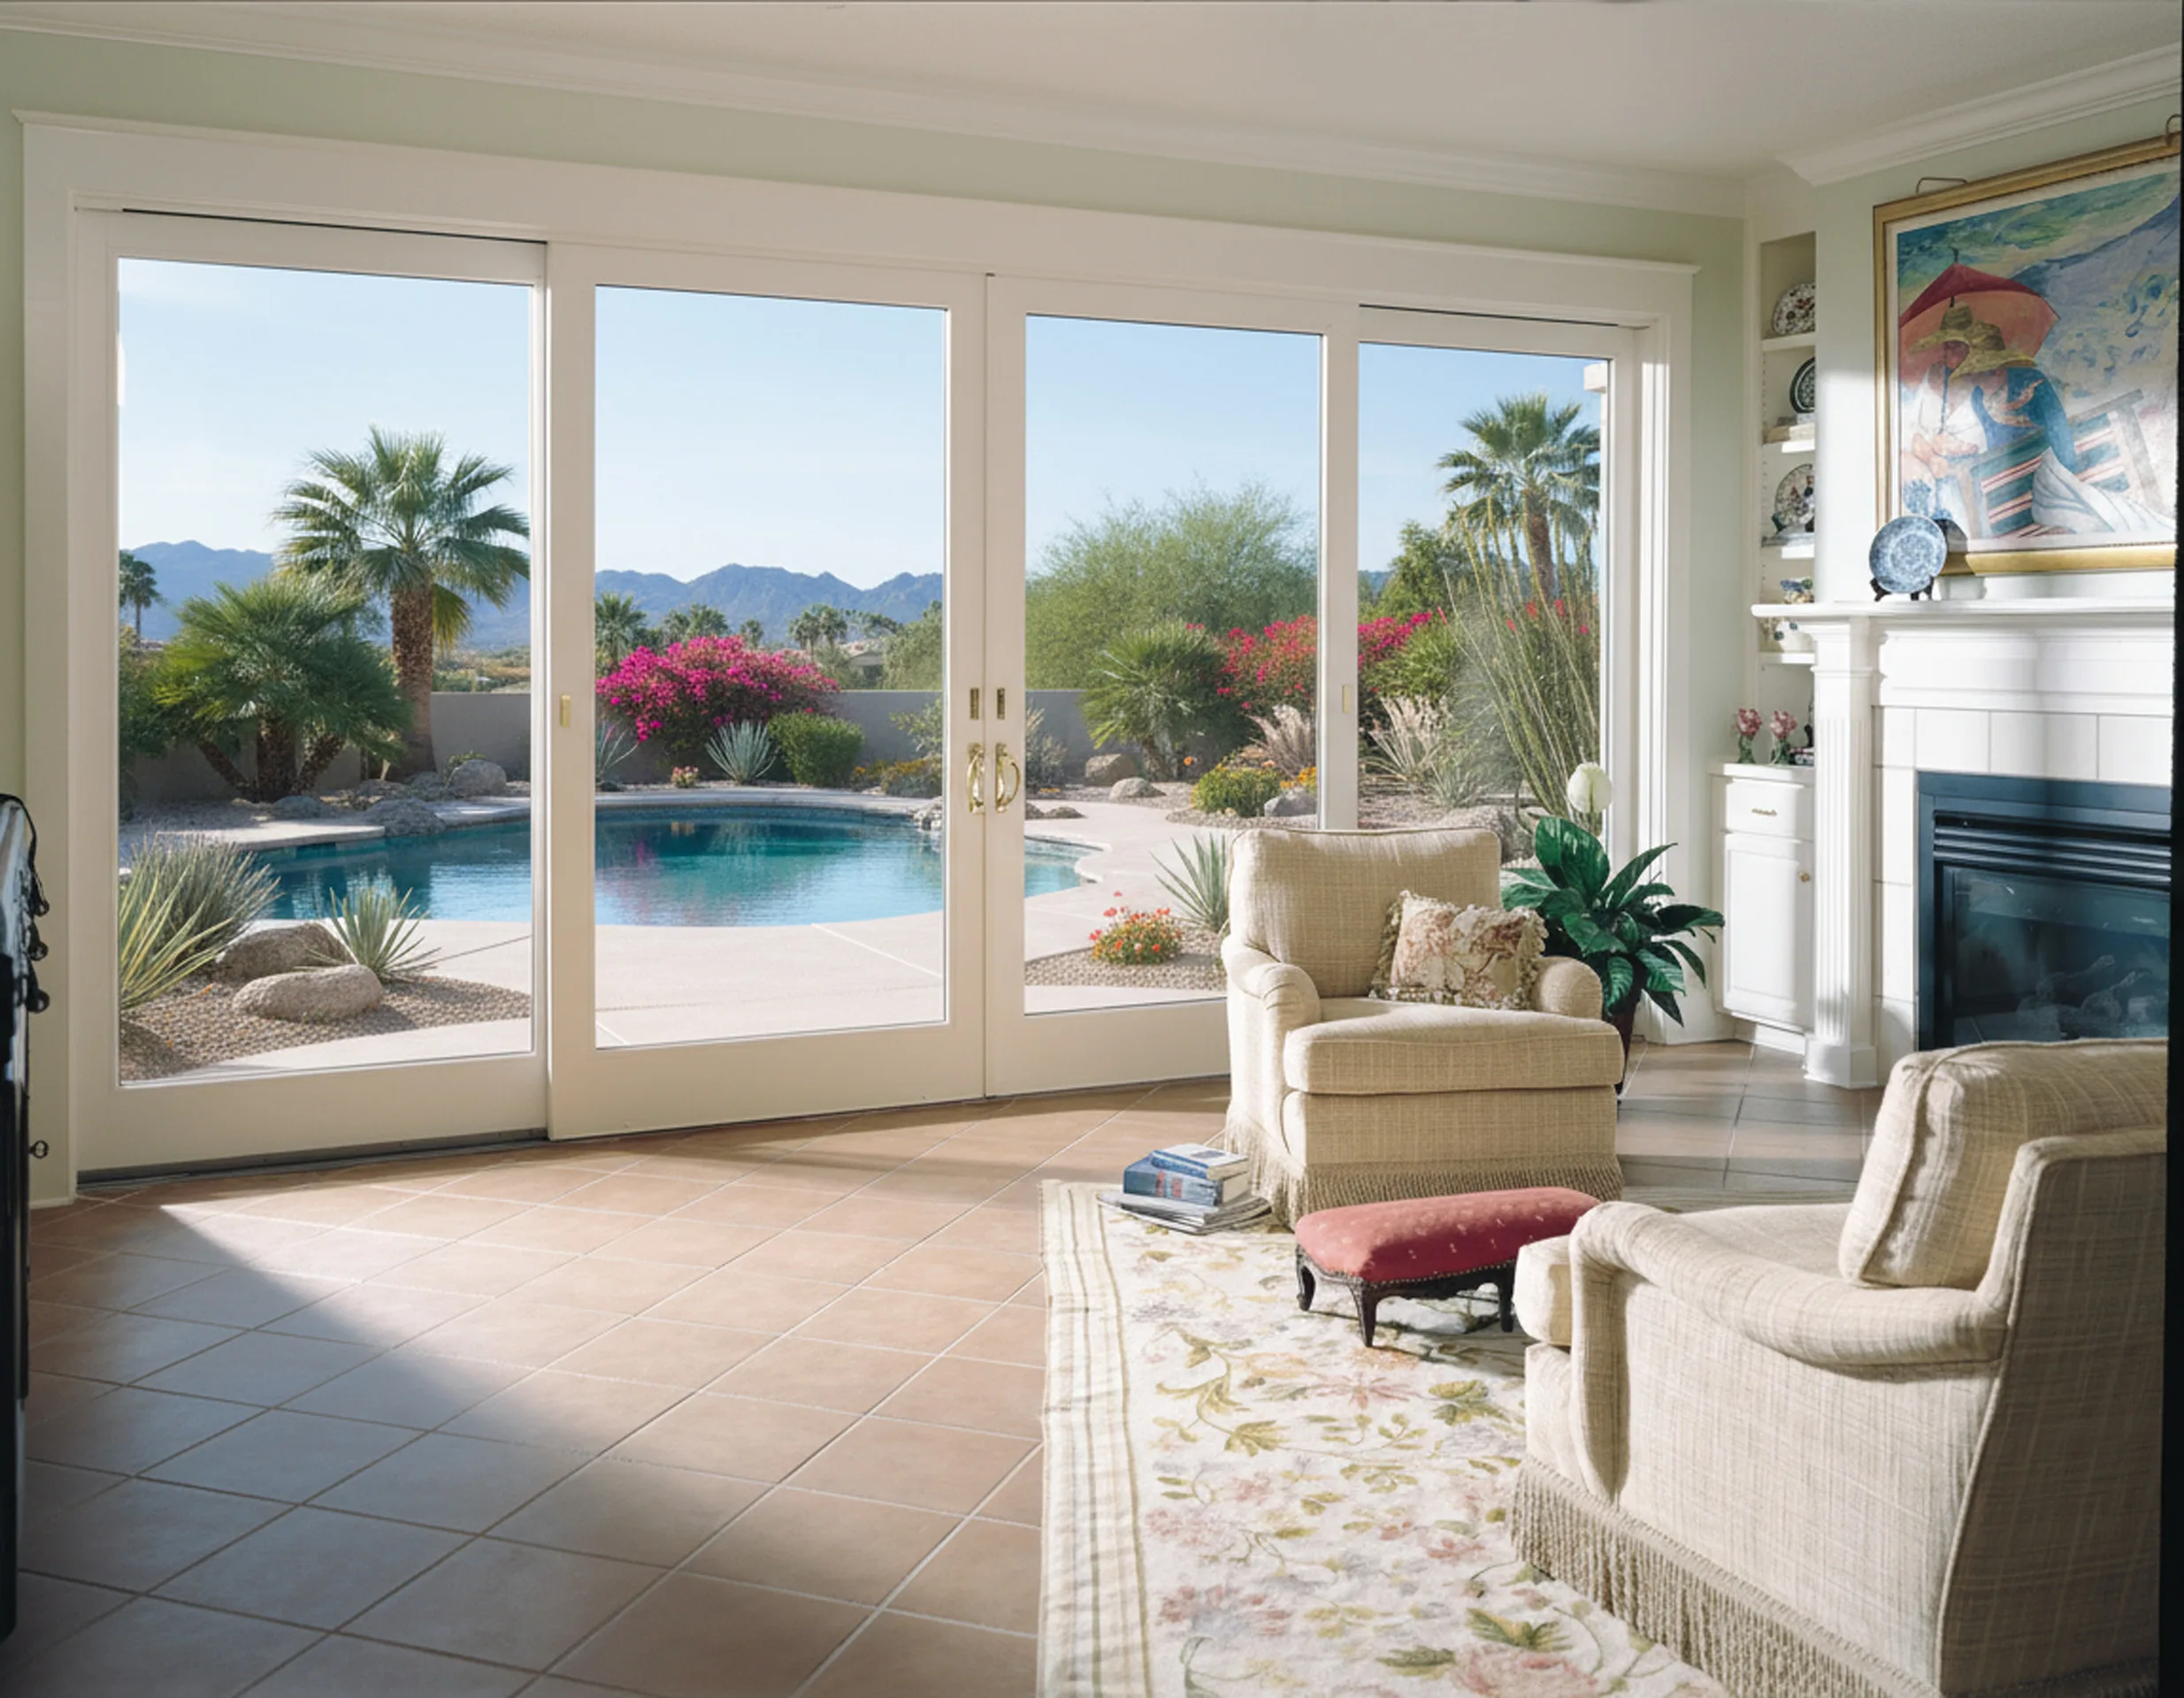
Not every opening is suited to a folding glass wall, and the best time to find out is during the in-home measure. We look at the existing opening, available space, wall structure and how you plan to use the room before recommending a configuration.
-

You regularly open your existing doors
If you already leave your patio doors open during Phoenix's cooler months, a folding glass wall can give you a much wider version of the same indoor-outdoor experience.
-

The opening is already wide
A wider existing opening can reduce the amount of structural modification required. If the opening needs to be significantly widened, the added header, framing and finish work can become a major part of the project.
-
There is room for the panels
The folded panels need somewhere to stack. Depending on the configuration, that can require roughly 10 to 16 inches of space beside the opening. We check the patio, walls, posts and surrounding finishes to determine where the stack can go.
-

The wall can support the new opening
A load-bearing wall is not necessarily a problem, but creating a larger opening may require a structural header and other modifications. We identify that scope during the measure so the structural work is included in the quote from the beginning.


For more guidance on evaluating an installer, see our guide to choosing a Phoenix installer.

What Does A Folding Glass Wall Cost In Phoenix?
Here are the ranges we see in the Phoenix market, and the measure gives you the exact number. Width accounts for most of the price, but the biggest variable is whether your opening has to be made wider, so we quote that as its own line instead of folding it into the door price.
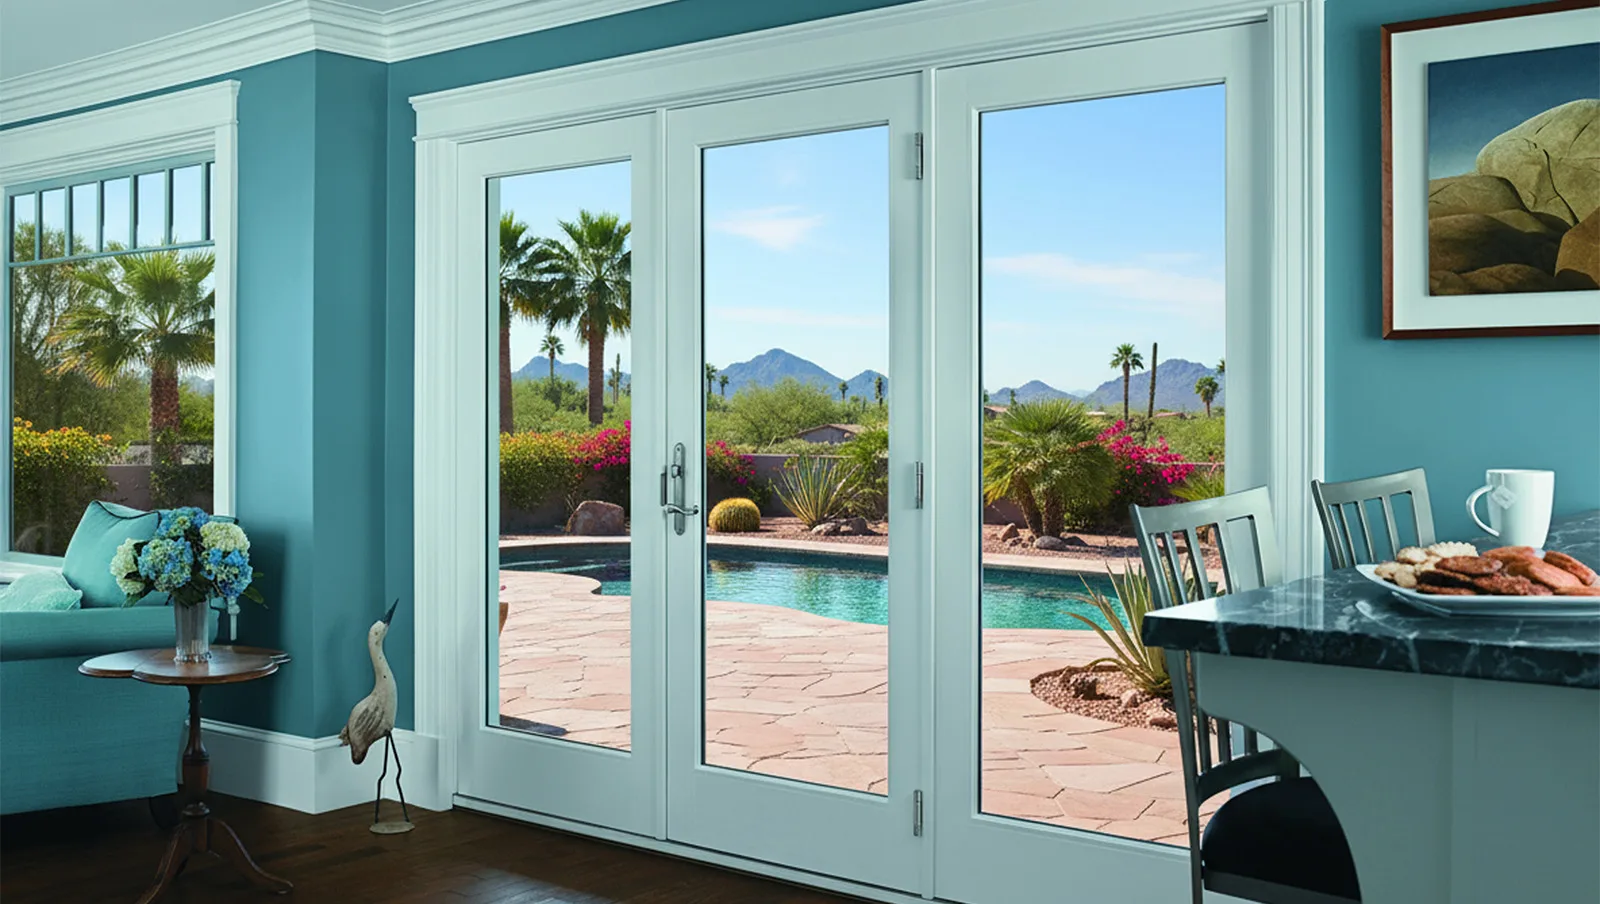

Three Panel Wall, 9 To 12 Ft
Installed, thermally broken frame with a desert-rated dual pane low-E package
What Affects Your Price
 Frame material and finish specification Sill type, and whether the slab is cut Whether the existing opening already fits

Four To Six Panels, 12 To 20 Ft
Installed, including the access panel most homeowners end up wanting
What Affects Your Price
Panel count and whether it bi-parts Glass package, laminated or acoustic upgrades Screen system, retractable or motorized 
Structural Work On The Opening
A separate line when the opening is being widened, quoted from the engineering
What Affects Your Price
Span of the new header or beam Whether the wall is load bearing and what sits above Engineering, permit and inspection, plus stucco and drywall repair These are installed ranges for the Phoenix market, not a price list, and they exist so you can sanity check anyone's quote including ours. A number well under the bottom of these ranges usually means a non-thermally-broken frame, a clear or single low-E glass package, or structural work that has been left out and will reappear later. Our full Phoenix window and door replacement cost guide breaks the rest of the market down the same way. Ask about current promotions and financing when you book. Whatever applies to your project is written into your quote, in full, before anything is signed.
4 Key Factors When Expanding an Exterior Wall
- 01Structural Support
Load-Bearing Headers
Expanding an opening width requires replacing the existing support beam with a larger, engineered header to safely carry roof and ceiling loads.
- 02Wall Infrastructure
Electrical & Utility Relocation
Light switches, outlets, security sensors, or exterior sconces inside the new wall footprint must be safely re-routed by a licensed electrician.
- 03Seamless Matching
Stucco, Drywall & Finish Restoration
Cutting into an exterior wall damages surrounding stucco and interior drywall. Finishing requires skilled patch work and paint matching to look original to the home.
- 04Code Compliance
City Permits & Inspections
The City of Phoenix requires structural plan approval and on-site inspections whenever load-bearing exterior walls are modified.
Under One Contract
Noble Windows & Doors holds both a KB-1 Dual Building License (#364772) and a CR-11 Electrical License (#364771). We handle the structural engineering, city permitting, electrical re-routing and stucco restoration under a single contract, so that work is written into one quote rather than a separate trade for you to arrange.
Source: City of Phoenix Planning and Development Department (TRT/DOC/00618). Requirements vary by property, and we confirm exact permit needs for your specific home during our initial visit.
What's Included With Your Folding Glass Wall Installation?
Your project is quoted as one clear scope, with structural work and other project-specific costs shown separately so you know exactly what is included. Every folding glass wall installation includes:
 Free in-home measure of the actual opening, not just the plans Written quote with the whole-unit U-factor and SHGC for the selected configuration Custom-built door system sized to the opening, panel count and swing direction Structural work itemized separately when the opening needs to change Permit handling when required by the City of Phoenix Professional installation under Noble's AZ ROC #364772 license Installation to manufacturer specifications to support the product warranty Removal and haul-away of the existing door or window unit Stucco and interior patching where the opening is modified Job-site cleanup after installation Manufacturer's product warranty, with coverage provided in writing for the selected system Noble workmanship guarantee, with follow-up service if an installation issue needs to be corrected
 How We Measure And Install Your Folding Glass Wall
Free In-Home Measure
We measure the opening, check the structure above it, assess patio depth for the panel stack, and review the configuration, sill and glass options with you.
Written Quote And Scope
Your quote outlines the door system, configuration, glass performance, structural work, permit requirements, price and estimated timeline.
Engineering, Permit And Build
Where required, structural engineering and permitting move forward while your folding glass wall is being manufactured to the approved specifications.
Installation And Walkthrough
We complete the structural work, install and seal the system, adjust the panels and verify operation. Before we leave, we walk through opening, closing and sill maintenance with you.
Folding Glass Wall Maintenance
Vacuum the Sill Track
Fine desert grit can collect in the track and wear on rollers and hardware. Vacuum the sill with a crevice tool and make sure the drainage openings remain clear.
Clean the Hinges and Rollers
Wipe exposed hardware with a dry cloth and use only the lubricant recommended by the manufacturer. Avoid grease or oil that can collect dust and grit.
Wash the Frames and Glass
Clean the frames with mild soap and water to remove dust and debris. Regular cleaning also helps protect the exterior finish from prolonged exposure to Phoenix sun and grit.
Have the System Adjusted
If the panels begin dragging, binding or becoming difficult to operate, have the rollers and hinges inspected and adjusted. Avoid forcing the panels, which can damage the hardware.
Protect the Glass From Hard-Water Spots. Sprinkler overspray can leave mineral deposits on exterior glass. Keep irrigation directed away from the doors and clean deposits before they build up. The low-E coating is inside the insulated glass unit, so normal exterior cleaning does not remove it.
Why Choose Noble for Your Folding Glass Wall?
A folding glass wall is more than a door. The system, opening, structure, glass and installation all need to work together, especially on a large opening in a Phoenix home. Noble keeps those pieces under one project scope.
-

Structural Work Under One Contract
Noble Windows & Doors LLC holds AZ ROC #364772, a KB-1 Dual Building Contractor license, plus AZ ROC #364771 for electrical work. If your project requires the opening to be widened or structurally modified, that work can be handled as part of the same project rather than coordinated with a separate contractor.
-
Multiple Brands To Choose From
We install LaCantina, Andersen, Milgard, Therma-Tru, Simonton and other established manufacturers. That gives us flexibility to recommend a system based on your opening, panel configuration, glass requirements and exposure rather than limiting you to one product line.
-
A Quote You Can Actually Compare
Your written quote identifies the door system, configuration, glass specifications and structural work. Project-specific costs are broken out so you can see what is included before you make a decision.
-
Local Phoenix Showroom
See and operate a folding glass wall before you order one. Our showroom is located at 4001 E Broadway Rd, Unit B-11, Phoenix, AZ 85040, where you can discuss your opening and compare available options with our team.


What Phoenix Homeowners Say
Real reviews from the Noble Windows & Doors Google Business Profile, covering large-format door work, whole-home window replacements and the stucco repair that comes with opening a wall.

5.0 Rating from
117 Google reviews


“They installed three extra large sliders and replaced several windows that also required stucco repair. All the work was well done, the stucco matched, and they kept us informed along the way.”
“Dan and Islam did a great job installing our windows! The job was done beautifully and we are already enjoying our view, thanks to Noble’s high-quality workmanship.”
“My windows look great and work smoothly. They provide as much UV/heat reduction as the heavy duty sunscreens I’ve removed, possibly more. Most important for my use case, they reduce outside noise by 30 decibels as measured on my phone.”
Folding Glass Walls Across the Phoenix Valley
Based in South Phoenix, Noble Windows & Doors installs custom folding glass walls for replacements, remodels, and new builds throughout the Valley including Arcadia, Paradise Valley, Scottsdale, Ahwatukee, and Queen Creek. We assess your opening in person to handle everything from structural headers and permitting to track options, glass selection, and final installation.
 Phoenix Arcadia Paradise Valley Scottsdale Ahwatukee Mesa Chandler Tempe Gilbert Glendale Peoria Queen Creek
Building New or Remodeling?
A folding glass wall is easier to plan when the opening is designed around the door from the beginning. If you are still working from plans, bringing us in early can help coordinate the rough opening, structural requirements, glass specifications and installation with the rest of the project. We also handle whole-home window and door installation packages.

Work From Your Plans
We review the elevations, confirm the rough opening and header requirements, and coordinate the door specifications with your builder, architect or general contractor.

Whole-Home Window and Door Packages
Folding glass walls, multi-slide doors, pivot doors and windows can be quoted as one package, helping keep product selections, finishes and installation schedules coordinated.

Corner and Oversized Openings
Planning a corner opening, large span or bi-parting configuration? We can review the opening and coordinate the door system with the structural requirements.

Code and HOA Requirements
We help identify applicable energy, safety and installation requirements during the specification process, including documentation that may be needed for local or HOA review.

Folding Glass Wall FAQs
How Much Does a Folding Glass Wall Cost in Phoenix?
What Is the Difference Between a Folding Glass Wall and a Multi-Slide Door?
Do Folding Glass Walls Work in Phoenix Heat?
How Wide Can a Folding Glass Wall Be?
Do I Need a Permit for a Folding Glass Wall in Phoenix?
Can a Folding Glass Wall Go in a Load-Bearing Wall?
Should Folding Glass Wall Panels Fold Inward or Outward?
Are Folding Glass Walls Secure?
How Much Maintenance Does a Folding Glass Wall Need?
Can I Add a Screen to a Folding Glass Wall?
How Long Does a Folding Glass Wall Installation Take?
Will a Folding Glass Wall Leak During a Phoenix Monsoon?
Is a Folding Glass Wall or Multi-Slide Door Better for a Pool Patio?
Does a Folding Glass Wall Qualify for an SRP Window Rebate?
Do You Install Folding Glass Walls Outside Phoenix?
Are You Licensed and Insured?
Ready to Plan Your Folding Glass Wall?
Book a free in-home measure. We will evaluate the opening, discuss folding and multi-slide options, review the glass and sill choices, and provide a written quote showing the door system and any structural work separately.