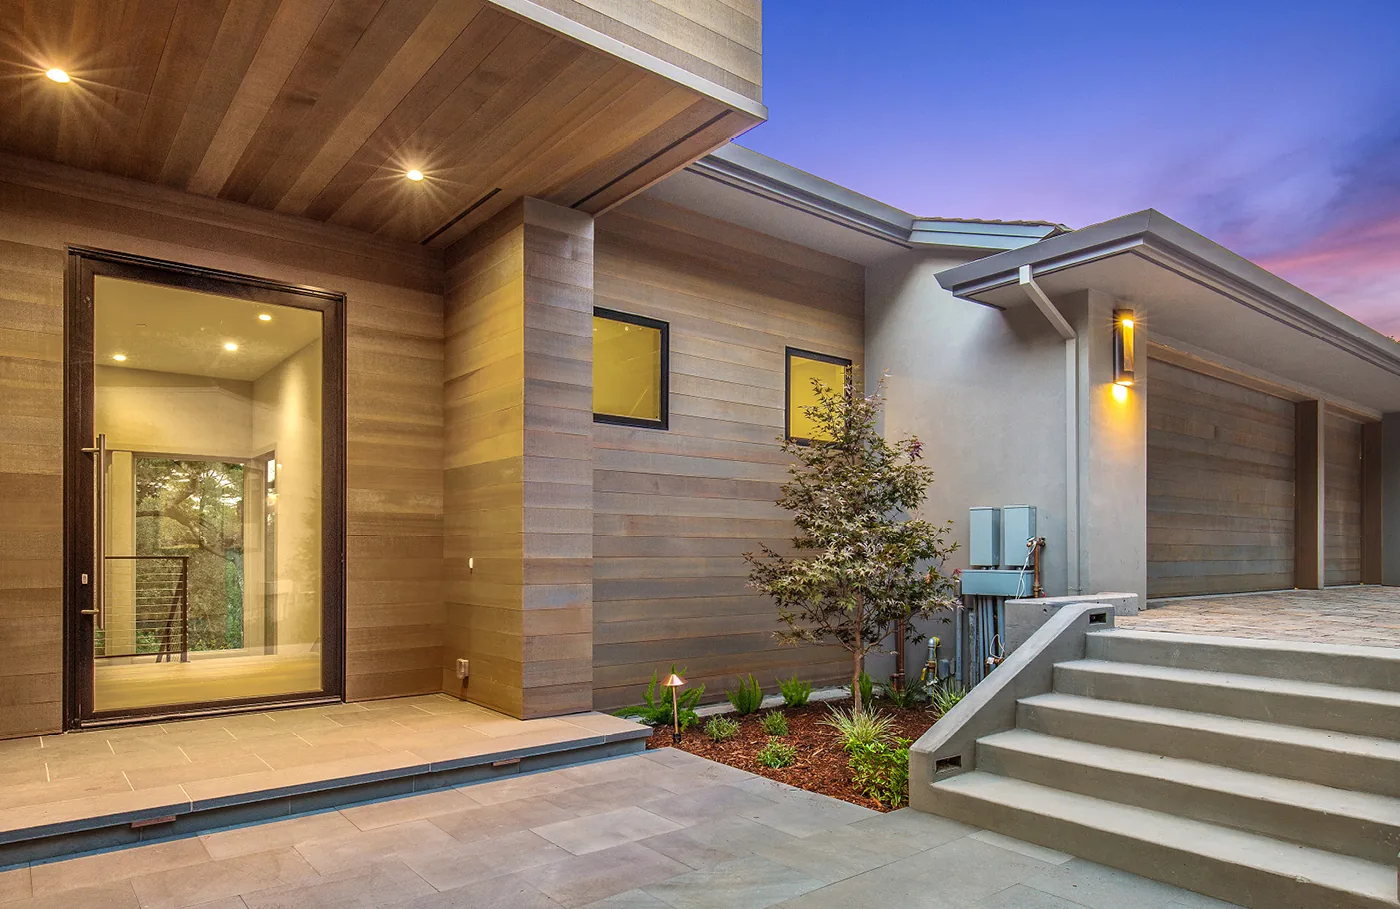
Multi-Slide Doors in Phoenix, AZ
Upgrade your Phoenix home with custom multi-slide doors that create expansive openings, bring in natural light, and make indoor-outdoor living more seamless. Noble Windows & Doors provides professional multi-slide door installation with options for new construction, remodeling, and replacement projects.








What Is A Multi-Slide Door?
A multi-slide door is a glass wall built from three or more panels that run on a multi-track system and gather to one side, either stacking against each other or sliding into a pocket inside the wall. Also called telescoping doors, stacking doors, sliding glass walls or moving glass walls, they span openings a standard patio slider cannot, and they open most of the opening rather than half of it.
The difference from the two-panel slider on the back of most Phoenix houses is not only size. A standard slider has one fixed panel, so however wide it is you only ever open half of it. A multi-slide runs every panel on its own track, so a four-panel unit opens three quarters of the opening and a pocketing unit opens essentially all of it. Explore the full door range.
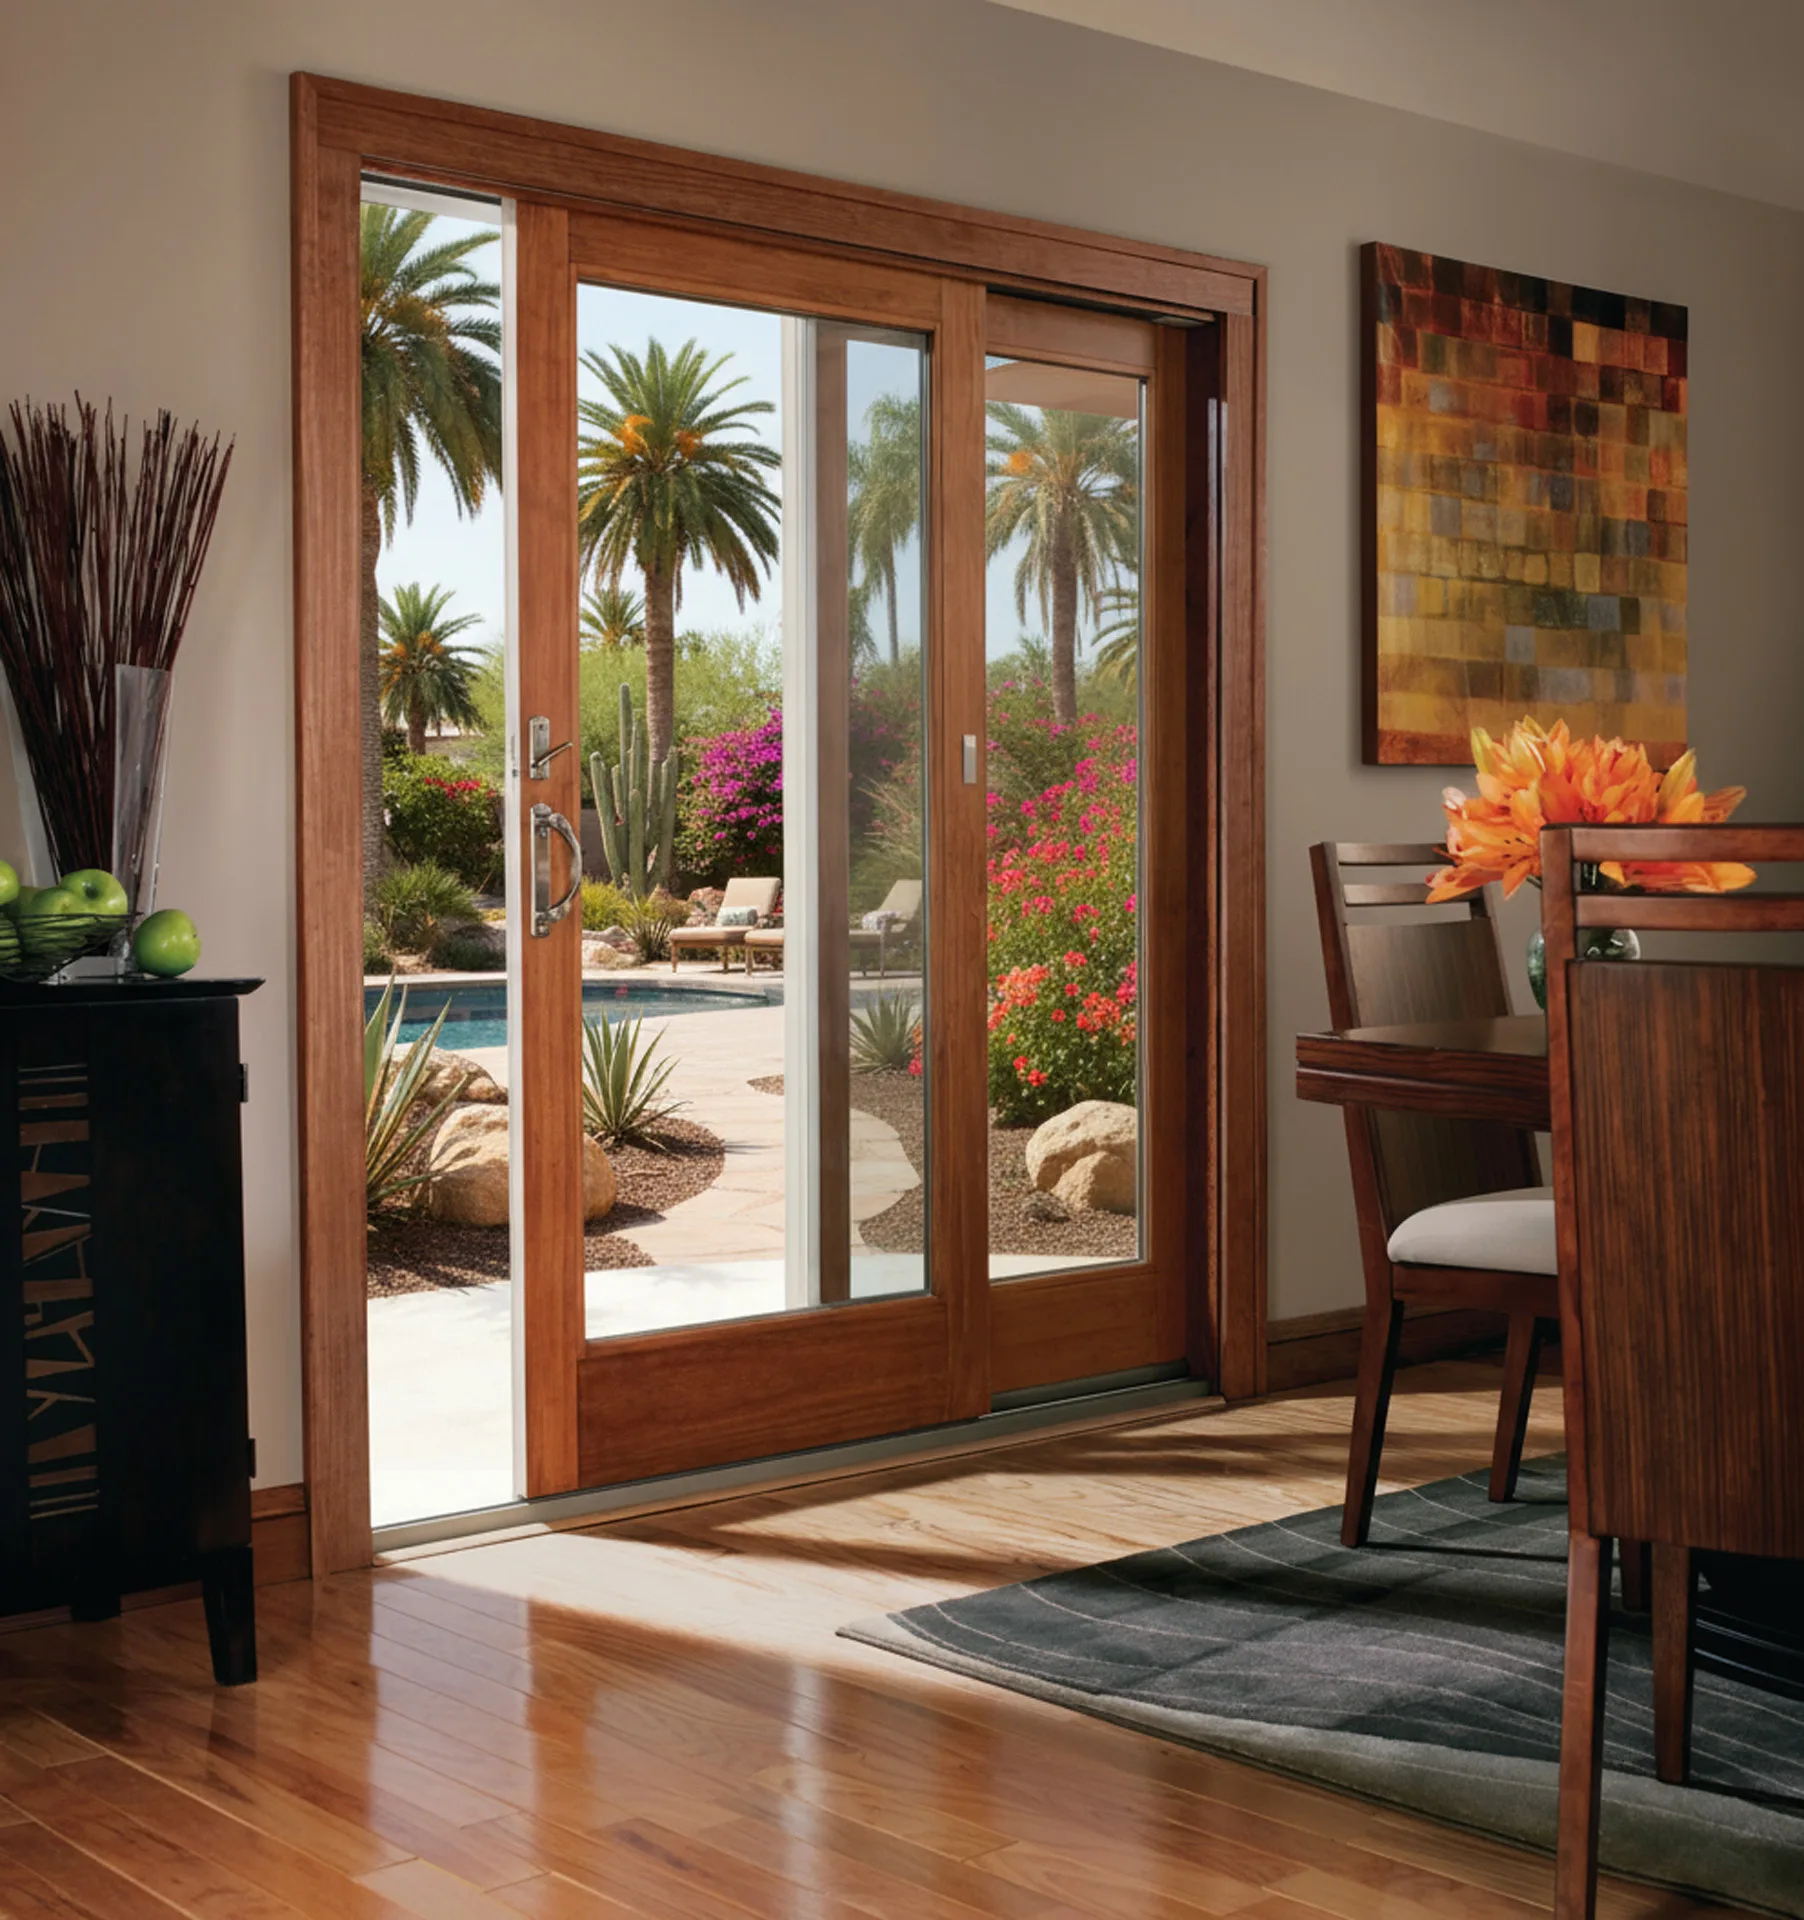

The panels and the track
Each panel rides its own track on stainless rollers. More panels means more tracks, which means a deeper sill and frame. A three-panel unit typically runs on two or three tracks, a six-panel unit on three. That depth is why the sill detail matters so much in a dust climate.
Stacking or pocketing
Stacking panels park in front of each other at one end of the opening, visible from inside and out. Pocketing panels disappear into a cavity built into the wall, leaving nothing but the head and the sill. Pocketing is the more dramatic result and the more demanding build.
How big they get
Further than most homeowners expect. The aluminum systems we install run up to twelve panels, six in each direction, with individual panels up to eight feet wide and twelve feet tall, subject to a glass area limit per panel. Real Phoenix openings usually land between twelve and twenty-four feet wide.


Choose The Right Multi-Slide Door Configuration
The right configuration depends on how much of your opening you want to expose, how much wall space you have, and whether the panels can stack beside the opening or need to disappear into the wall.
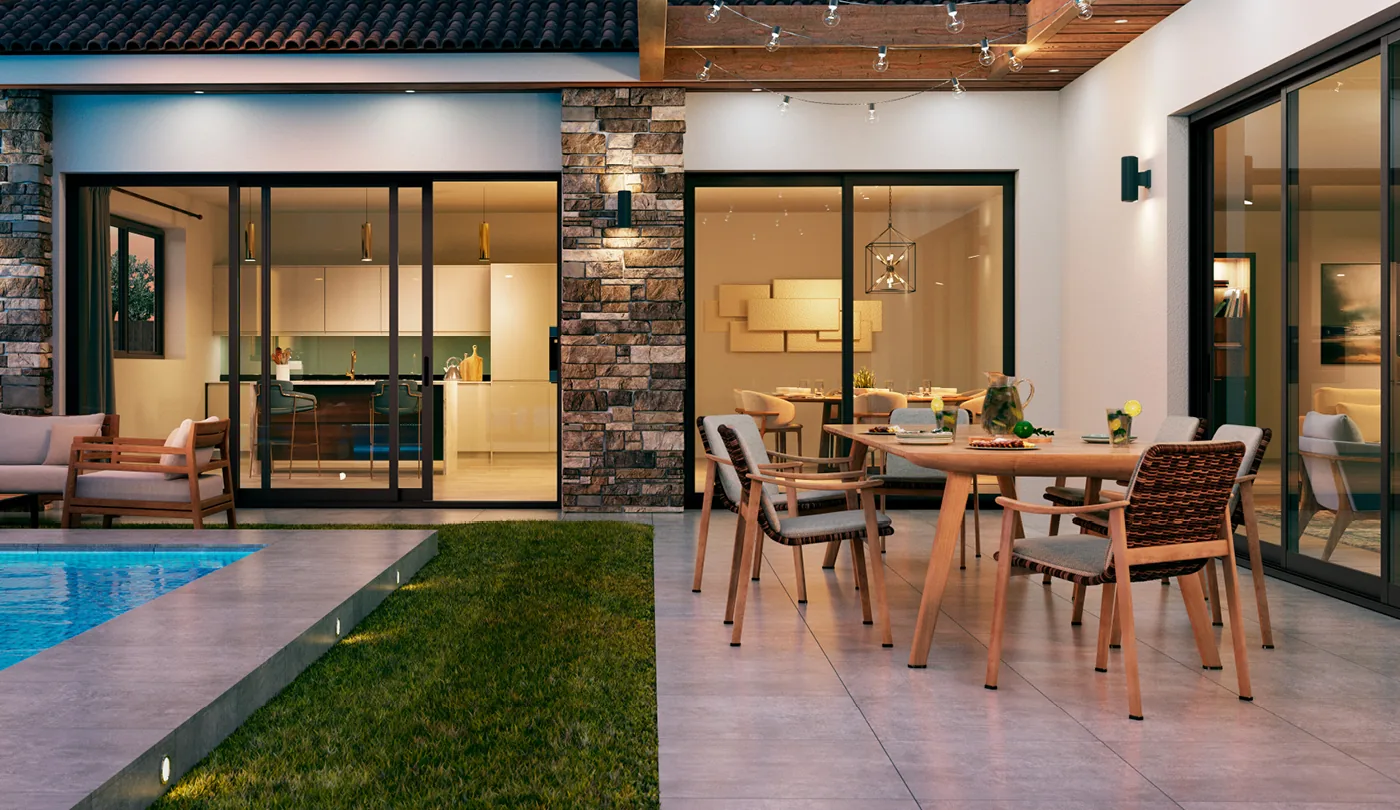
Stacking Multi-Slide Doors
Panels stack neatly beside the opening when the door is open.
Stacking doors are a practical choice for many Phoenix remodels because they do not require a pocket inside the wall. Multiple panels slide along a track and stack together at one or both sides of the opening, depending on the configuration.
 No pocket wall requiredPanels remain outside the wall cavity
- Large openingOpens a substantial portion of the overall door width
- Simpler installationLess wall modification than a pocketing system
- Panels remain visibleStacked panels stay beside the opening when open


Pocketing Multi-Slide Doors
Panels disappear completely into the wall for a clean, open transition.
Pocketing doors slide into a concealed cavity within the wall, allowing the opening to feel almost completely unobstructed when the doors are open. This configuration requires sufficient wall depth and a clear area beside the opening for the panels to disappear into.
- Maximum open spacePanels disappear into the wall when open
- Clean sightlinesNothing remains stacked beside the opening
- Requires wall spaceThe adjacent wall must accommodate the pocket
- More involved installationExisting electrical, plumbing, or other systems may need to be addressed
Multi-Slide Compared With The Other Large-Format Doors
Four systems solve the same problem in different ways. This is the honest version, including the cases where a multi-slide is the wrong answer.
| Multi-slide | Bi-fold / folding glass wall | Standard slider | Pivot | |
|---|---|---|---|---|
| How it opens | Panels slide and stack, or pocket into the wall | Panels fold like an accordion to one or both sides | One panel slides past one fixed panel | A single large panel rotates on a pivot hinge |
| Opening cleared | About two thirds to three quarters stacking, close to all of it pocketing | Close to the full opening | Half of the opening at most | The width of one panel |
| Sightlines when closed | Cleanest of the large-format options | A vertical stile at every fold | Clean, but limited in width | Single panel, very clean |
| Where the panels go | Flat against one jamb, or hidden inside the wall | Concertina in or out, needs clear floor either side | Behind the fixed panel | Swings into the room or out of it |
| Best for | Wide view openings where the closed look matters most | Openings where clearing every inch matters most | Standard patio openings and straight replacements | A statement entry rather than a patio |
| Phoenix note | Deeper sill collects more dust, so it needs a maintenance habit | More hinges and moving parts in a dusty climate | Simplest and cheapest to keep running | Not a patio solution |
Scroll the table sideways on a small screen.
When We Would Tell You Not To Buy A Multi-Slide
If your opening is under eight feet, a good two-panel slider does the job for a fraction of the price and there is no case for the upgrade.
If clearing the entire opening is the whole point and pocketing is off the table because of what is in the wall, a bi-fold clears more.
If you are replacing a failed slider in an existing opening and the budget is the constraint, a quality patio door in the same opening is a better use of the money than a multi-slide that needs the wall cut. We would rather tell you that at the estimate than sell you the larger job. If a statement entry is what you are really after, look at pivot doors instead.
Configurations We Build For Phoenix Openings
Panel count, stacking direction and pocket type are chosen from your opening and your view, not from a catalogue page.
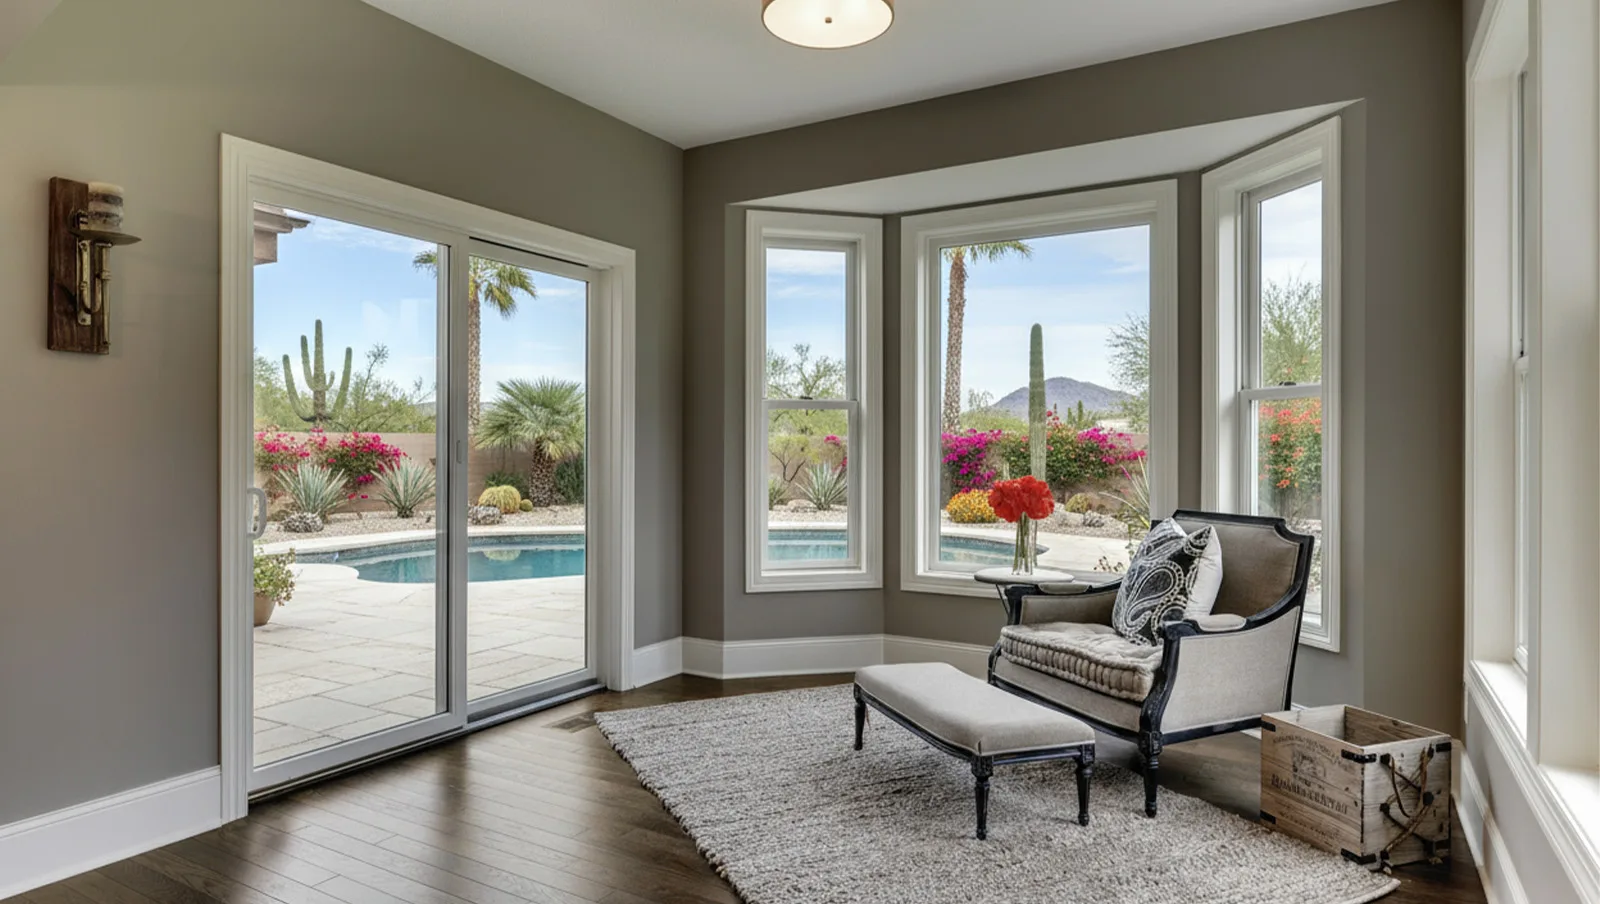
Panel Layouts
- Three and four panelThe common Phoenix retrofit, twelve to sixteen feet, stacking one way
 Six panel and largerWide great-room openings, often split three and three from the centre
- Corner unitsTwo walls meeting with no post, for a mountain or pool view
- Stacking or pocketingPanels park at the jamb, or disappear into the wall entirely


Specification Choices
- Sill typeFlush and near-flush for a level transition, or weather-rated for shedding water
- ScreensRetractable cassette across the opening, or a screen panel on its own track
- Glass packageLow-E, dual pane, laminated for sound and safety on large panels
- Frame and finishThermally broken aluminum, vinyl, or clad, in standard or custom colour


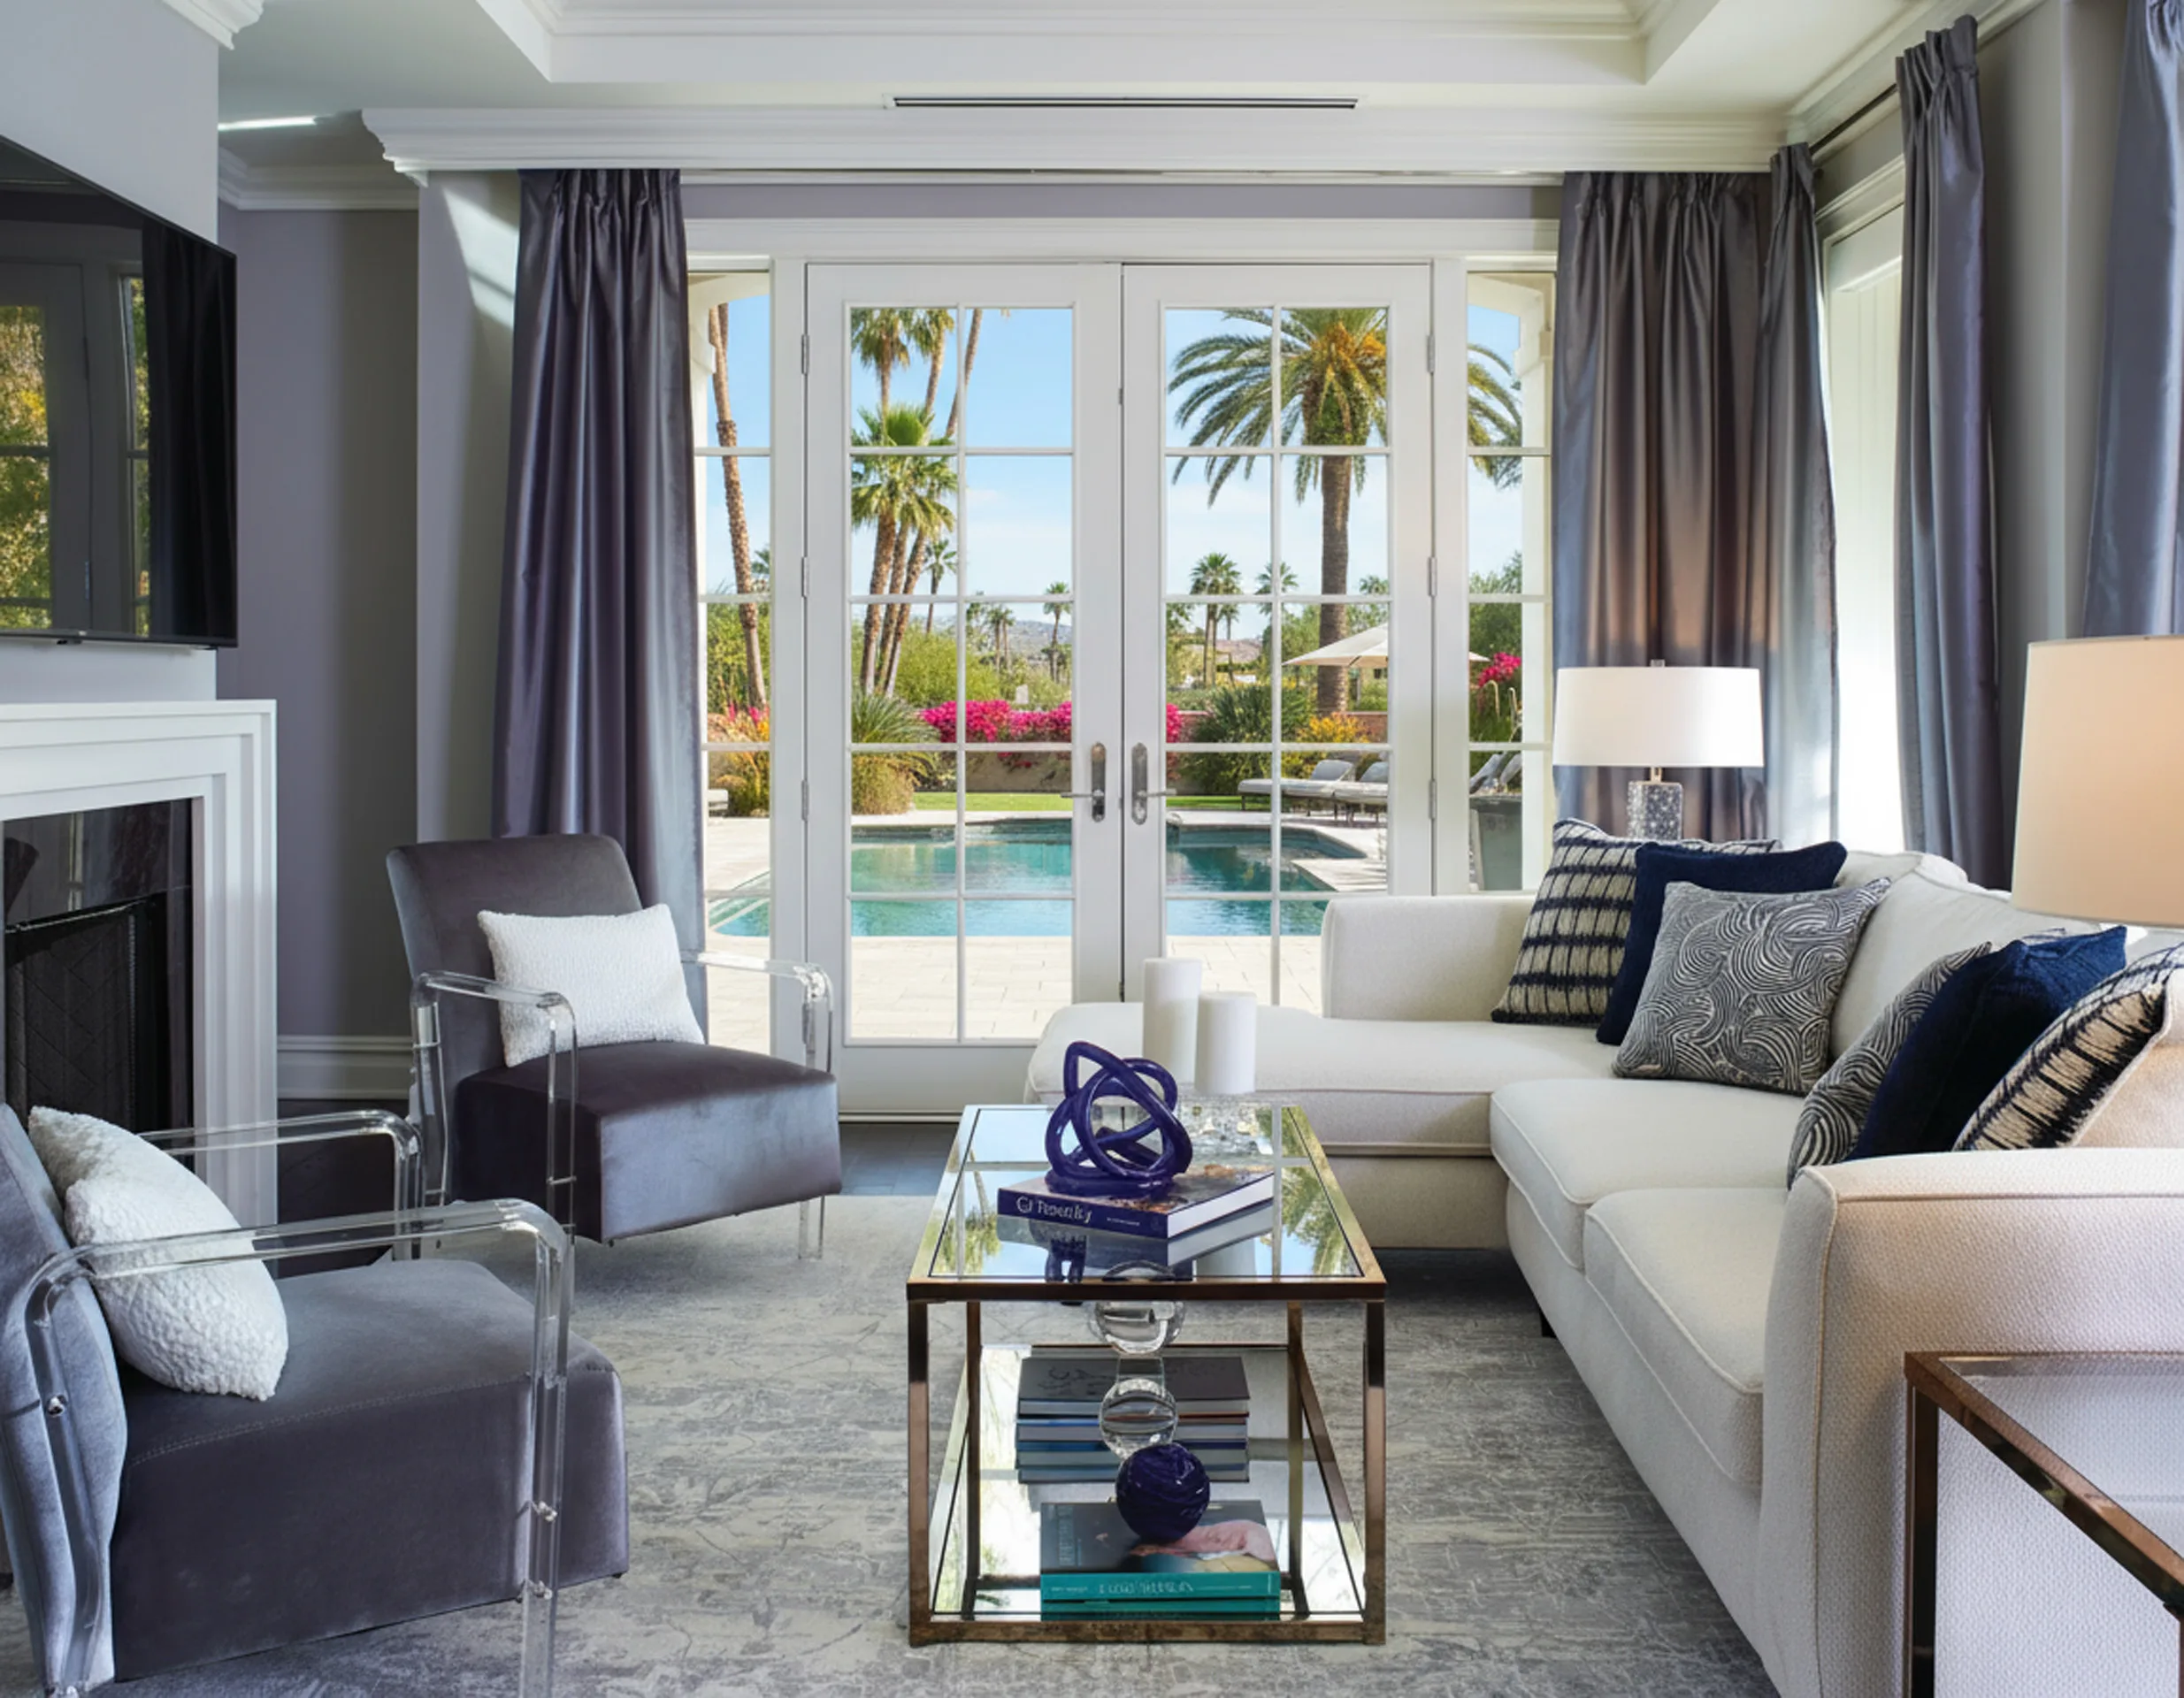
Not sure which layout your opening will take? That is what the free in-home measure is for. Book one here.
Which Glass Package Belongs On A Phoenix Multi-Slide
Energy efficiency on a door this size is decided by the glass, not by the brochure. Ask for the NFRC numbers on your exact configuration rather than on the product line. For a Phoenix multi-slide, look for a spectrally selective low-E on a dual-pane unit with a warm-edge spacer, and push the SHGC as low as your view will tolerate. ENERGY STAR classifies a multi-slide as a sliding glass door, and sliding glass doors are rated against the same climate-zone table as windows. For the Southern zone that means a U-factor of 0.32 or lower, an SHGC of 0.23 or lower, and air leakage of 0.3 cfm per square foot or lower.

Low-E coating
The coating does the heavy lifting in a cooling climate. A spectrally selective low-E rejects most of the infrared while letting visible light through, so the room stays bright and the heat does not follow it in. Comparing SHGC across quotes is the honest way to compare glass.

Laminated glass
Worth specifying on large panels for two reasons that matter here. It cuts a large amount of the sound a twenty-foot glass wall would otherwise let in, and it holds together if it breaks, which is a real consideration on panels this size around children and around a pool.

Tint, used carefully
A dark tint lowers SHGC and also lowers visible transmittance, which is the entire reason you bought the door. On a view opening, a good low-E at a high visible transmittance beats a tint at the same SHGC almost every time. Ask to see both numbers on the label, not one.
One distinction worth knowing, because it is the most common mix-up in this category. The tighter U-factor of 0.28 you may see quoted for doors belongs to more-than-half-lite swinging doors, which ENERGY STAR rates by glazing level rather than by climate zone. A multi-slide is a sliding glass door, so the climate-zone numbers above are the ones that appear on its label. Ask for the label covering the exact configuration you are buying rather than the product line, because panel count and size change the result. The same logic applies to window replacement in Phoenix.
Which Frame Material Works At This Size
Vinyl
Available in multi-slide and cost-effective at smaller spans. The tradeoff at large sizes is a thicker sightline, because vinyl needs more material to reach the same stiffness.
 Best on shaded or north-facing openingsLimited tolerance for dark exterior colours in full sunLowest cost per foot of opening
Thermally Broken Aluminum
The default for large-format multi-slide, because aluminum is the only common frame material stiff enough to carry an eight-foot panel on a slim sightline. On a Phoenix door this is not an upgrade, it is the specification.
A non-conductive barrier splits outside frame from insidePlain aluminum at this size gets hot to the hand in AugustSlimmest sightlines, widest panelsClad Wood
An aluminum or fiberglass exterior over a wood interior, chosen for how the inside of the room looks rather than for performance. The cladding is what keeps desert sun off the wood.
Interrogate the exterior cladding specificationWarm interior finish on a protected exteriorHighest maintenance of the threeWe are an authorized dealer for the brands worth installing at this size, including Andersen and Milgard, alongside LaCantina, ProVia, Therma-Tru, IWC and PRL. That means the recommendation follows your opening rather than whatever happens to be in stock. See all brands we install.
Why Phoenix Is Hard On Big Glass
Phoenix averages 111 days a year at or above 100 degrees on the 1991 to 2020 National Weather Service normal. A multi-slide door is the largest single piece of glass most homes will ever have, so every one of those days is working on it.

Radiant gain scales with the glass
Going from a six-foot slider to a twenty-foot glass wall more than triples the aperture. The glass specification stops being a detail and becomes the difference between a room you use in July and a room you close off. West and southwest openings punish a weak choice hardest.

Thermal movement in the frame
Aluminum moves with temperature more than vinyl or wood does. Across a twenty-foot span and a hundred-degree swing between a February night and an August afternoon that movement is measurable, which is why a thermal break and a properly set installation matter more here than on a window.
Monsoon dust in the track
The track is a horizontal channel at floor level facing the yard, which makes it a natural dust trap. Monsoon grit acts as a lapping compound between roller and track. This is the most common reason a Phoenix multi-slide needs service, and it is entirely preventable.

UV on seals and finishes
Arizona sun is as hard on the vertical weatherstripping and the exterior finish as it is on the glass. Powder-coated and anodized finishes hold up. The interlock seals are a wear part on every system, and planning to replace them is normal rather than a fault.


Will Your Wall Take One? The Structural And Permit Answer
There are two versions of this project and they are not close in cost or duration. Which one you have is decided by a single question: is the door going into the existing opening at the existing size, or is the opening getting bigger?

Same Opening, Same Size
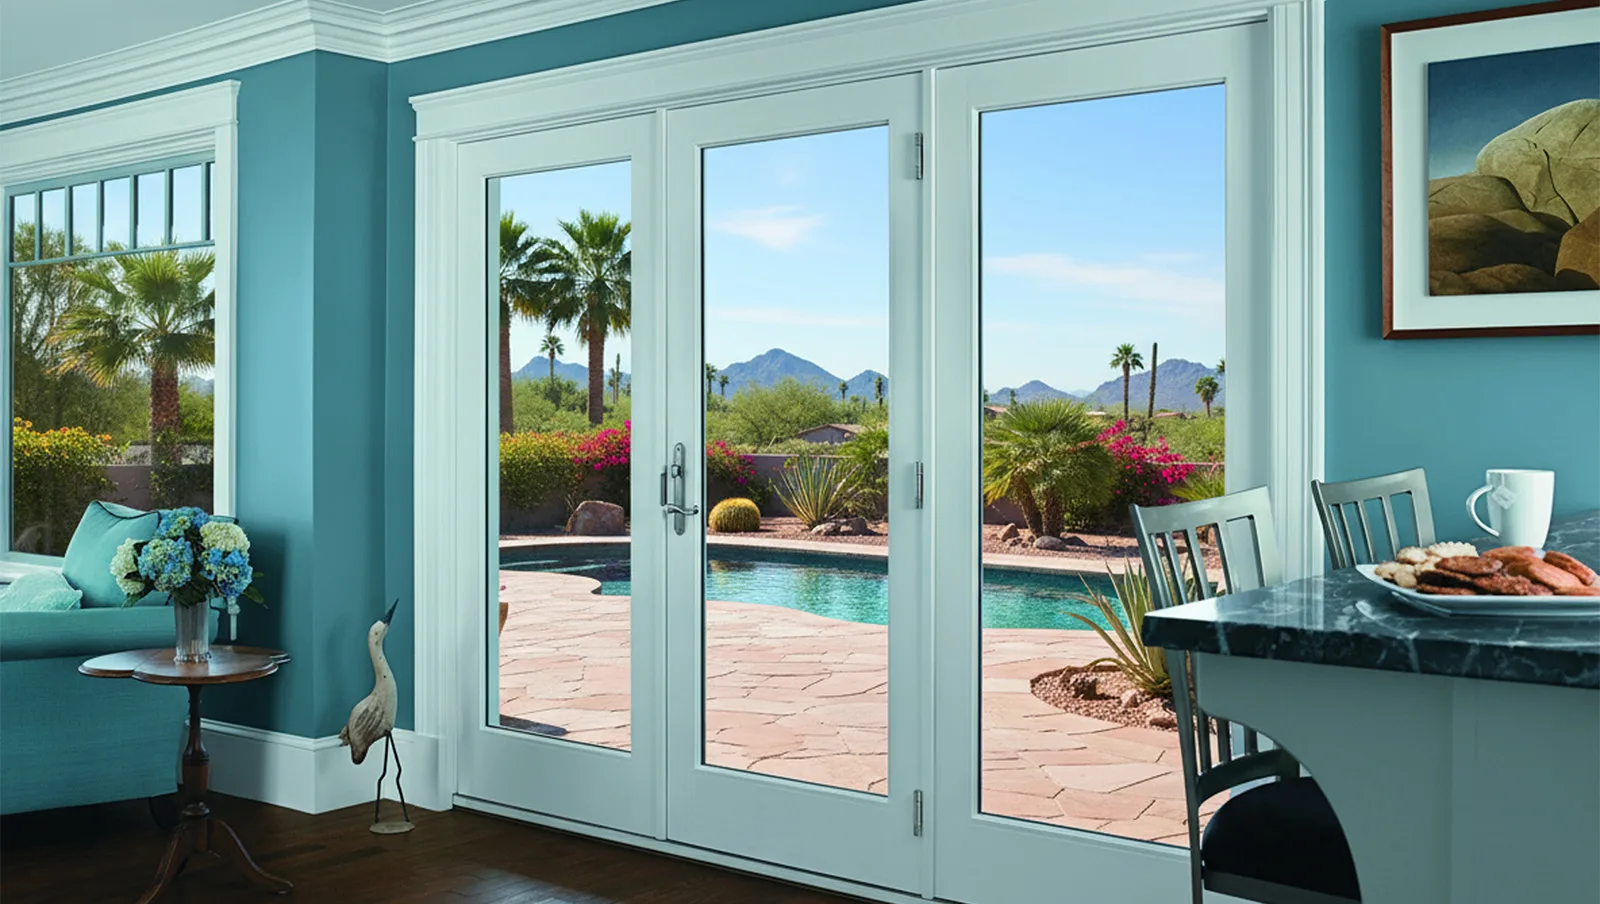
The City of Phoenix lists minor repair or replacement in kind of non-structural components, naming glass and glazing materials, sash, doors and hardware, in its Work Exempt from Permit document. A like-for-like door swap in an existing opening generally falls there.
What this version involves
 No permit in most like-for-like cases, confirmed at the measurePanel count limited by a width somebody else choseFinish repair confined to the opening itself

A Wider Opening
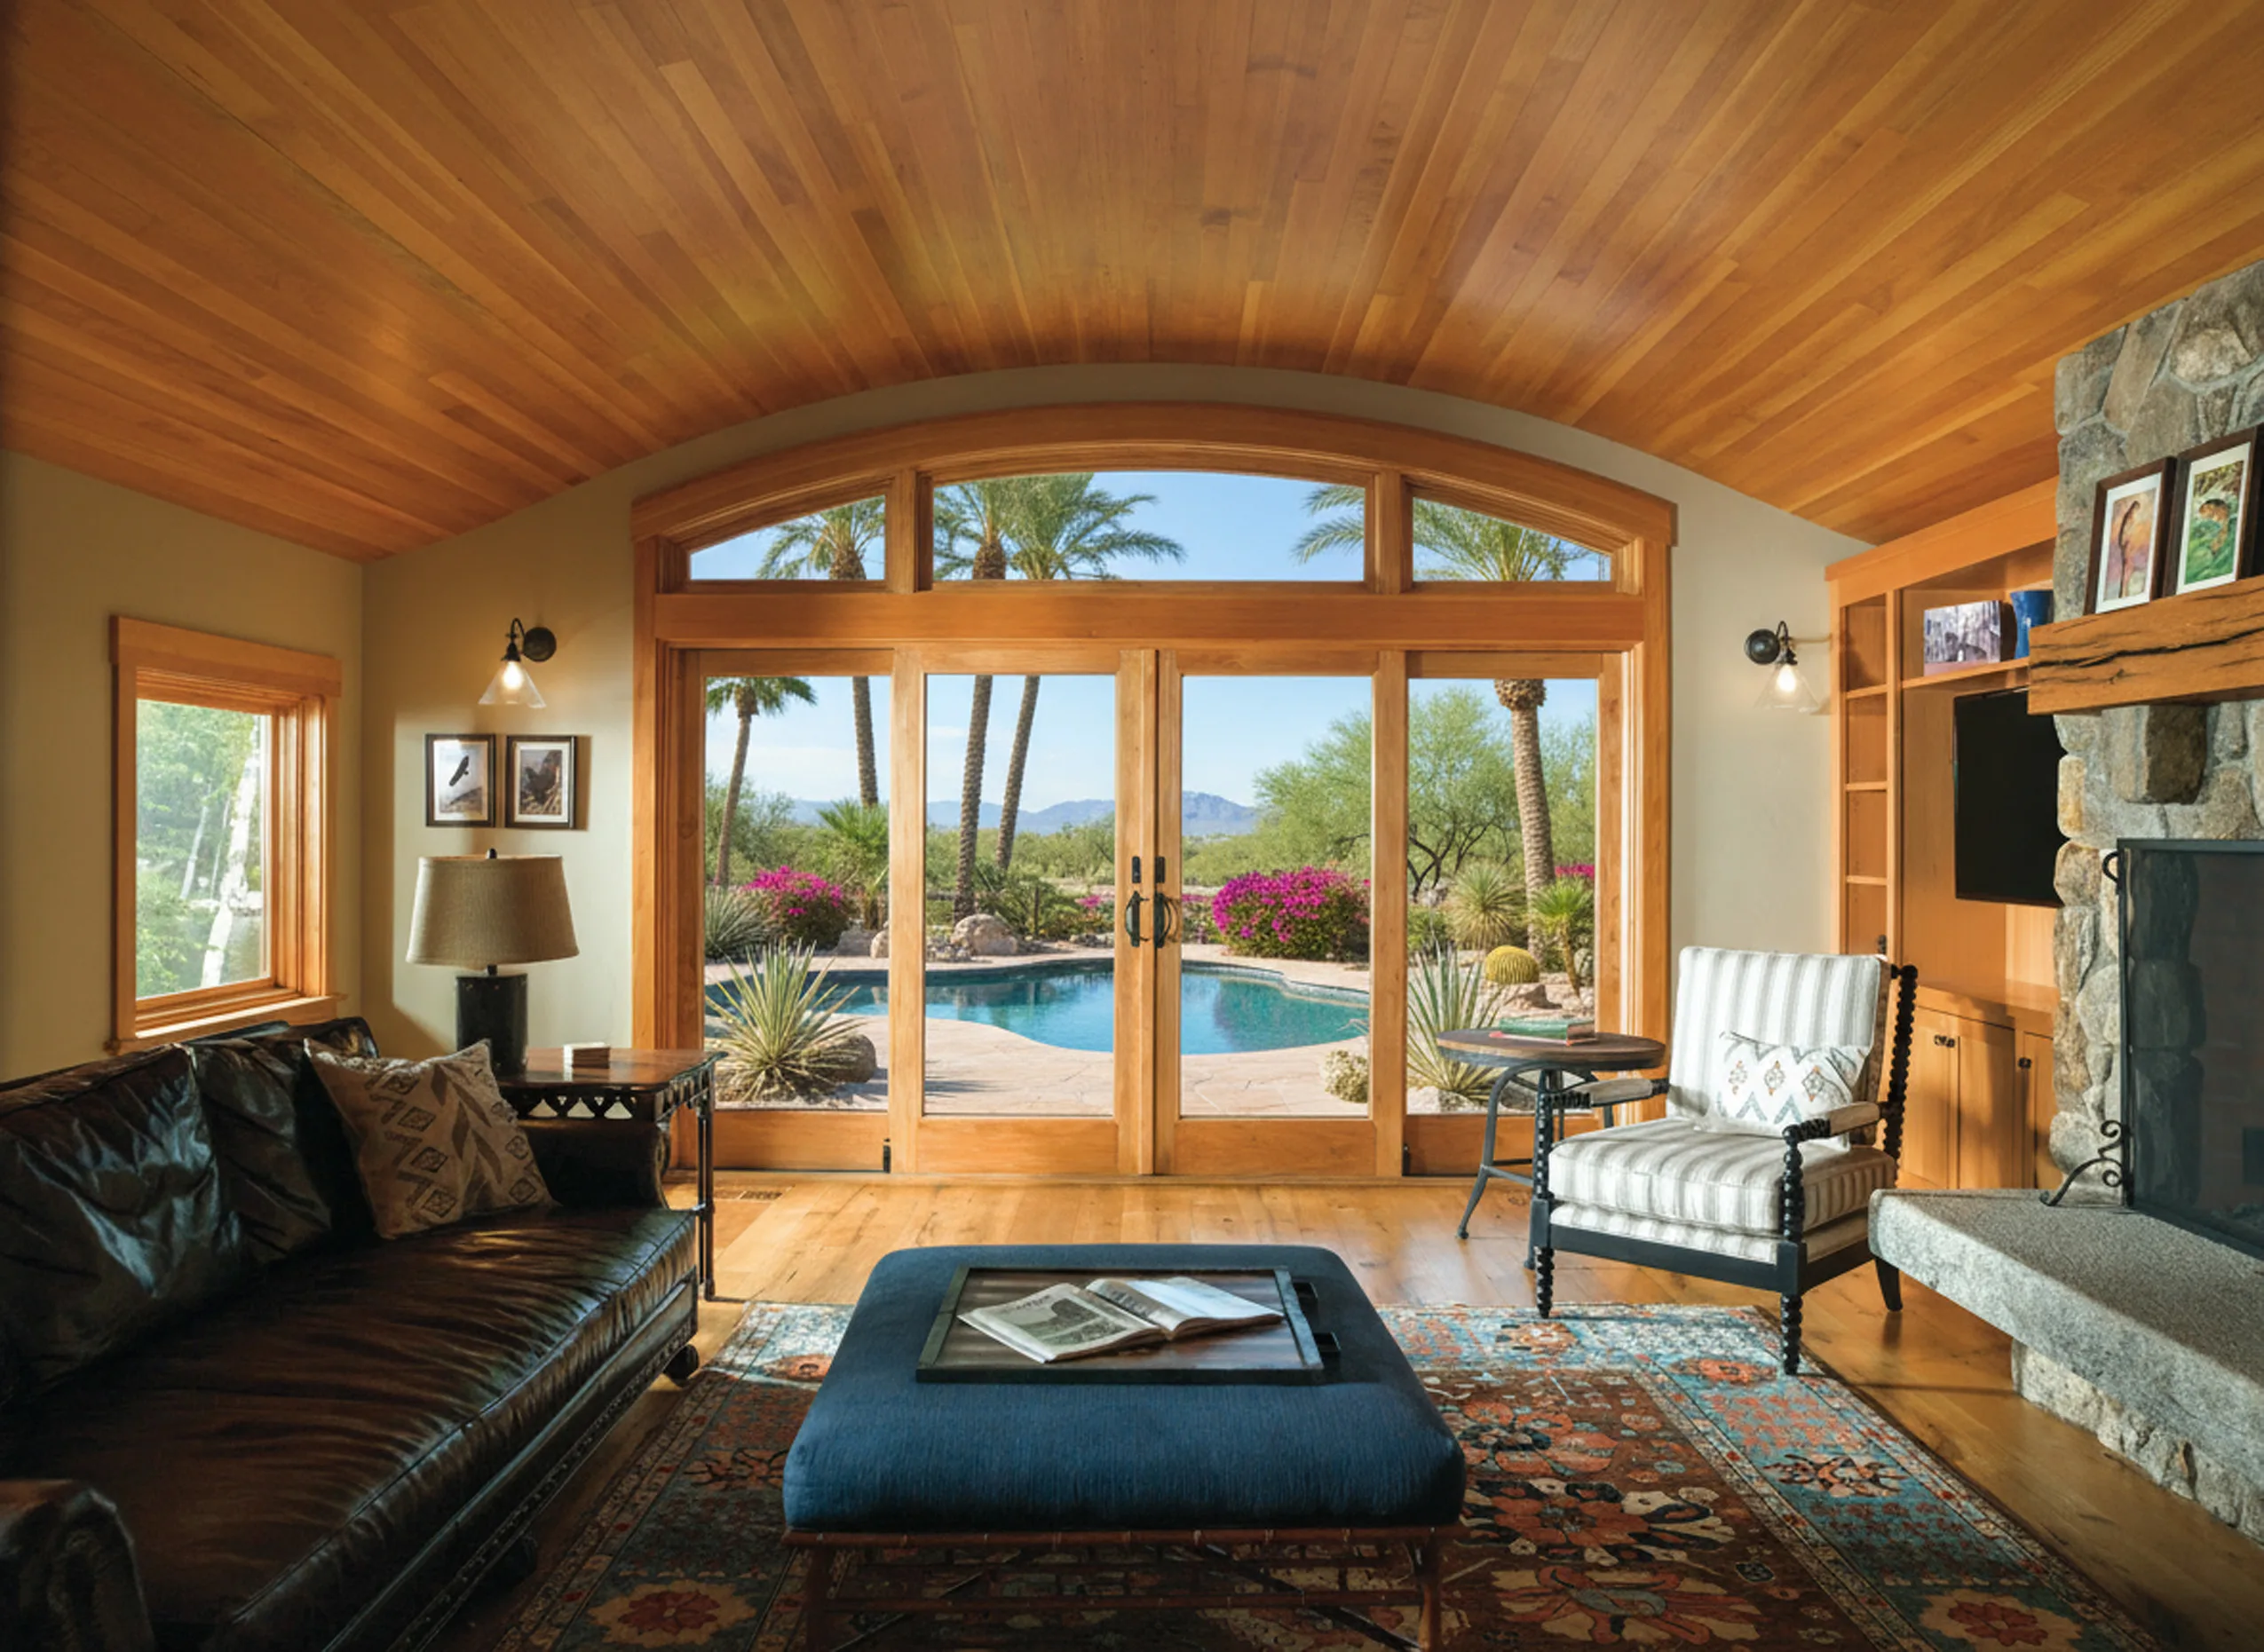
The moment the opening grows you are cutting the wall. The City's own exception to ordinary repairs is explicit: cutting away any wall or portion of it, or the removal or cutting of any structural beam or load-bearing support, is not ordinary repair. It is an alteration and it needs a permit.
What this version involves
A stamped structural detail from an Arizona registered engineerPermit application and plan review with your jurisdictionTemporary shoring, the new header set, then inspectionIn many Phoenix homes the back wall facing the yard is load-bearing, and that is often precisely the wall people want to open. Which category your wall falls into is confirmed at the on-site measure, not assumed. Cutting it is building work, not door work. Noble Windows & Doors LLC holds AZ ROC #364772, a KB-1 Dual Building Contractor license, plus CR-11 electrical license AZ ROC #364771. The header, the opening, the door, and any electrical that has to move out of a pocket wall are covered by those licenses, so that scope is written into your quote instead of being a separate trade for you to arrange, and it is Noble's responsibility rather than split across companies. If you are collecting other quotes, ask each company which entity the structural work is performed under and which license number covers it, and ask for both in writing.
What Drives The Price Of A Multi-Slide Door In Phoenix
A multi-slide glass wall is a five-figure project in most Phoenix homes, and the range is wide because two jobs of the same width can differ by a factor of three. Six things move the number, in roughly the order they move it.
- 1
Whether the opening changes size
Engineering, permit, header, shoring, and the stucco and drywall repair around them. This is usually the largest single swing between two otherwise identical quotes.
- 2
Stacking or pocketing
A pocket is a built assembly inside your wall, plus whatever electrical, return air or plumbing has to move out of that wall to make room for it.
- 3
Panel count and panel size
More panels means more tracks, a deeper frame and more hardware. Oversized panels can cross a manufacturer's threshold into a heavier and costlier system.
- 4
Frame material and finish
Thermally broken aluminum against vinyl, and a standard finish against a custom or dark exterior colour that has to survive desert sun.
- 5
Glass package
Dual pane, the coating you select, laminated glass on large panels, and any acoustic specification for a road or a pool pump.
- 6
Screens, sill type and hardware
A retractable screen across a twenty-foot opening is a real line item, not an accessory. Flush sills cost more than weather-rated sills and need a drainage plan.
How We Quote It
A free in-home measure, then a written quote with the door, the glass specification, the sill, the screens, and any structural and permit scope broken out as their own lines. You can see what you are paying for and compare it honestly against another bid. Ask about current promotions and financing when you book. Whatever applies to your project is written into your quote, in full, before anything is signed.
Sills And Screens Are Decided Before The Order Goes In
Two specification choices account for most of the regret we hear about on doors other companies installed. Both are cheap to get right up front and expensive to change later.
The Sill You Choose Is A Monsoon Decision
A flush or near-flush sill gives you the uninterrupted floor-to-patio transition that is the whole aesthetic of a glass wall, and it is what makes the opening usable for a wheelchair or a walker. A weather-rated sill sits proud of the floor and sheds water far better.
In Phoenix the tradeoff is sharper than it looks, because our rain does not arrive gently. It arrives sideways at forty miles an hour a few times a year.
A flush sill is entirely buildable here. It needs a drainage detail and an exterior grade that carries water away from the opening, and it needs to be planned at the design stage rather than discovered at the first storm.
Screens Are Not An Afterthought
Standard insect screens do not exist for a twenty-foot moving glass wall. The options are a retractable screen that rolls across the opening from a cassette at one jamb, a sliding screen panel on its own track, or no screen at all.
Homeowners who skip screens to save the line item are the ones who call in October, when Phoenix evenings become the entire reason they wanted the door open.
Decide this before the order goes in. Adding a screen later means a second visit, and in some systems it is a part that cannot be retrofitted at all.
Living With A Multi-Slide Door In Phoenix
A twenty-foot glass wall is a mechanism, not a window. Four habits keep it feeling like the day it went in.
Clear The Track Twice A Year
Vacuum the track, then rinse it, at the start of monsoon season and again at the end. That one habit is the difference between a door that stays light for fifteen years and a door that gets heavy in three.
Never Grease The Track
Grease and oil collect dust and turn the track into a grinding paste. Use a dry PTFE or silicone lubricant on the rollers and the interlocks, sparingly, and keep it off the track surface entirely.
Watch The Interlock Seals
The vertical seals between panels wear fastest because they are compressed and released every time the door moves. They are a replaceable part on every system we install. Replacing them around year eight is maintenance, not a failure.
Expect One Seasonal Adjustment
On a wide unit, a roller adjustment after the first full summer is routine and takes about twenty minutes. Ask whoever installs your door whether that first adjustment is included. On our installations it is.
Doors we did not install can usually be serviced too. Tell us the manufacturer and the panel count when you call.
What Is Included In Your Installation
Everything below is in the quoted price. If something is not included on a job, it is named as an exclusion in writing rather than left for you to discover.
 Free in-home measure, with the opening assessed for what it can carryA written quote with door, glass, sill, screens and structural scope on separate linesStructural work on the opening under Noble's own AZ ROC #364772 KB-1 building licensePermitting handled where the job requires itRemoval and disposal of the existing doorInstallation to the manufacturer's published instructionsInterior and exterior finish work, including stucco and drywall repairElectrical relocation where a pocket wall needs it, under AZ ROC #364771Final adjustment, operation and lock check, and a walkthrough before we leaveA three year Noble workmanship warranty alongside the manufacturer's product warranty
How The Job Actually Runs
Free In-Home Consultation
We measure the opening, look at what is in the wall, and tell you which of the two versions of this project you have before anything is quoted.
Written Quote
Every scope broken out separately, including engineering and permits if the opening is changing. Numbers in writing, not a verbal range.
Engineering, Permits, Build
Stamped detail and plan review where the opening is changing, while the door is manufactured to your dimensions. We keep you posted, because this is the least predictable clock.
Install And Walkthrough
Shoring and header first where the opening changes, then the door, then the finish work. We check operation, locking and seal, and show you the maintenance it will want.
Why Phoenix Homeowners Choose Noble

The structural scope stays in one contract
KB-1 building license #364772 and CR-11 electrical license #364771, both held by Noble Windows & Doors LLC and both active with the Arizona Registrar of Contractors. The opening, the door and the electrical are one company's responsibility.

Large-format doors are a core lane here
Multi-slide, bi-fold, folding glass walls, stacking systems and pivot doors, not an occasional side order. We are an authorized dealer for the brands worth installing at this size.

5.0 stars across 117 Google reviews
Plus a three year Noble workmanship warranty on top of the manufacturer's product warranty on the door itself.

Local, and easy to reach
4001 E Broadway Rd Suite B-11, Phoenix AZ 85040. One company from the first measure to the final walkthrough.


What Phoenix Homeowners Say
Real reviews from the Noble Windows & Doors Google Business Profile, covering large sliders, whole-home window replacements, and the stucco work that goes with an opening.

5.0Rating from
117 Google reviews
 SJ+114
“They installed three extra large sliders and replaced several windows that also required stucco repair. All the work was well done, the stucco matched, and they kept us informed along the way.”
“My windows look great and work smoothly. They provide as much UV/heat reduction as the heavy duty sunscreens I have removed, possibly more. Most important for my use case, they reduce outside noise by 30 decibels as measured on my phone.”
“Dan and Islam did a great job installing our windows! The job was done beautifully and we are already enjoying our view, thanks to Noble's high-quality workmanship.”
Multi-Slide Door Installation Across The Phoenix Area
We are based on Broadway Road in south Phoenix and work across the Valley every week. Large-format door work runs heaviest in Paradise Valley, Arcadia, north Scottsdale and the Ahwatukee foothills, where the lots have the view that justifies the opening. In HOA communities we supply the product specifications and elevations your architectural submission needs. The submission itself stays with the homeowner.
 PhoenixScottsdaleParadise ValleyMesaChandlerTempeGilbertGlendalePeoriaAhwatukeeCave CreekFountain Hills

Building New Or Remodeling In Phoenix?
A multi-slide belongs in the plans if you have the choice. Specifying the opening before the wall is framed removes the entire engineering-and-permit variable, opens pocketing without demolition, and usually costs less than the same door retrofitted later.

Work From Your Plans
Send us the elevations and we take off the openings, including the glass specification for each exposure.

Whole-Home Packages
Windows and doors supplied and installed together, on one schedule and one contract.

Custom Sizes And Corners
Corner units with no post, oversized panels, and pocket cavities designed in rather than cut in.

Code And HOA Compliant
Product specifications and documentation for permit submission and architectural review.

Multi-Slide Door FAQs
How much does a multi-slide door cost in Phoenix?
Do I need a permit for a multi-slide door in Phoenix?
What is the difference between a multi-slide and a bi-fold door?
Can a multi-slide door pocket into any wall?
How wide can a multi-slide door be?
Are multi-slide doors energy efficient enough for Phoenix heat?
Do multi-slide doors have screens?
How do I maintain a multi-slide door in the desert?
How long does a multi-slide door installation take?
What warranty comes with a multi-slide door?
Is financing available?
Are you licensed and insured?
Ready To Open Up Your Phoenix Home?
Book a free in-home consultation. We measure the opening, tell you straight whether it is a two-day swap or a structural project, and put the numbers in writing.