Stacking Doors in Phoenix, AZ
A stacking door lets multiple glass panels slide along a track and park together at the side of the opening. Noble Windows & Doors sizes, supplies and installs stacking doors across the Phoenix Valley, including structural work required to modify the opening.





What a Stacking Door Actually Is
Three or more panels, each on its own track, gathering at one end of the opening.
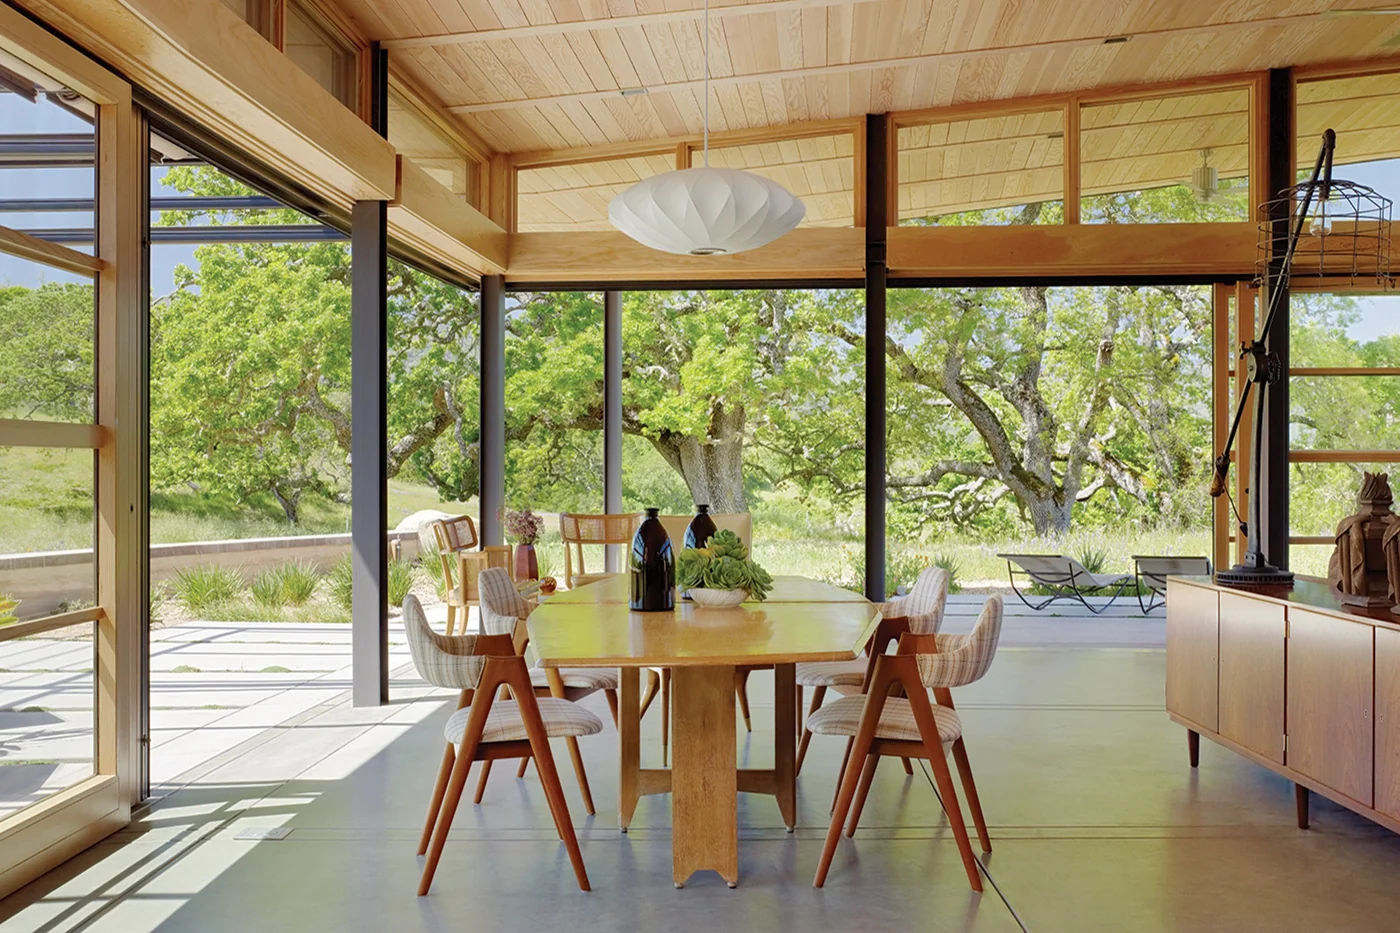
Slide it open and the panels travel along and gather against each other at one end of the opening. They stay in the plane of the wall the whole time, which is what separates a stacking door from a folding one.
What you give up is width. The stack has to park somewhere, and on most systems it parks in front of the panel at the end of the run, so the glass you clear is the opening minus the stack. Those parked panels also stay in view from both sides.
Almost every decision further down this page comes back to that one trade.
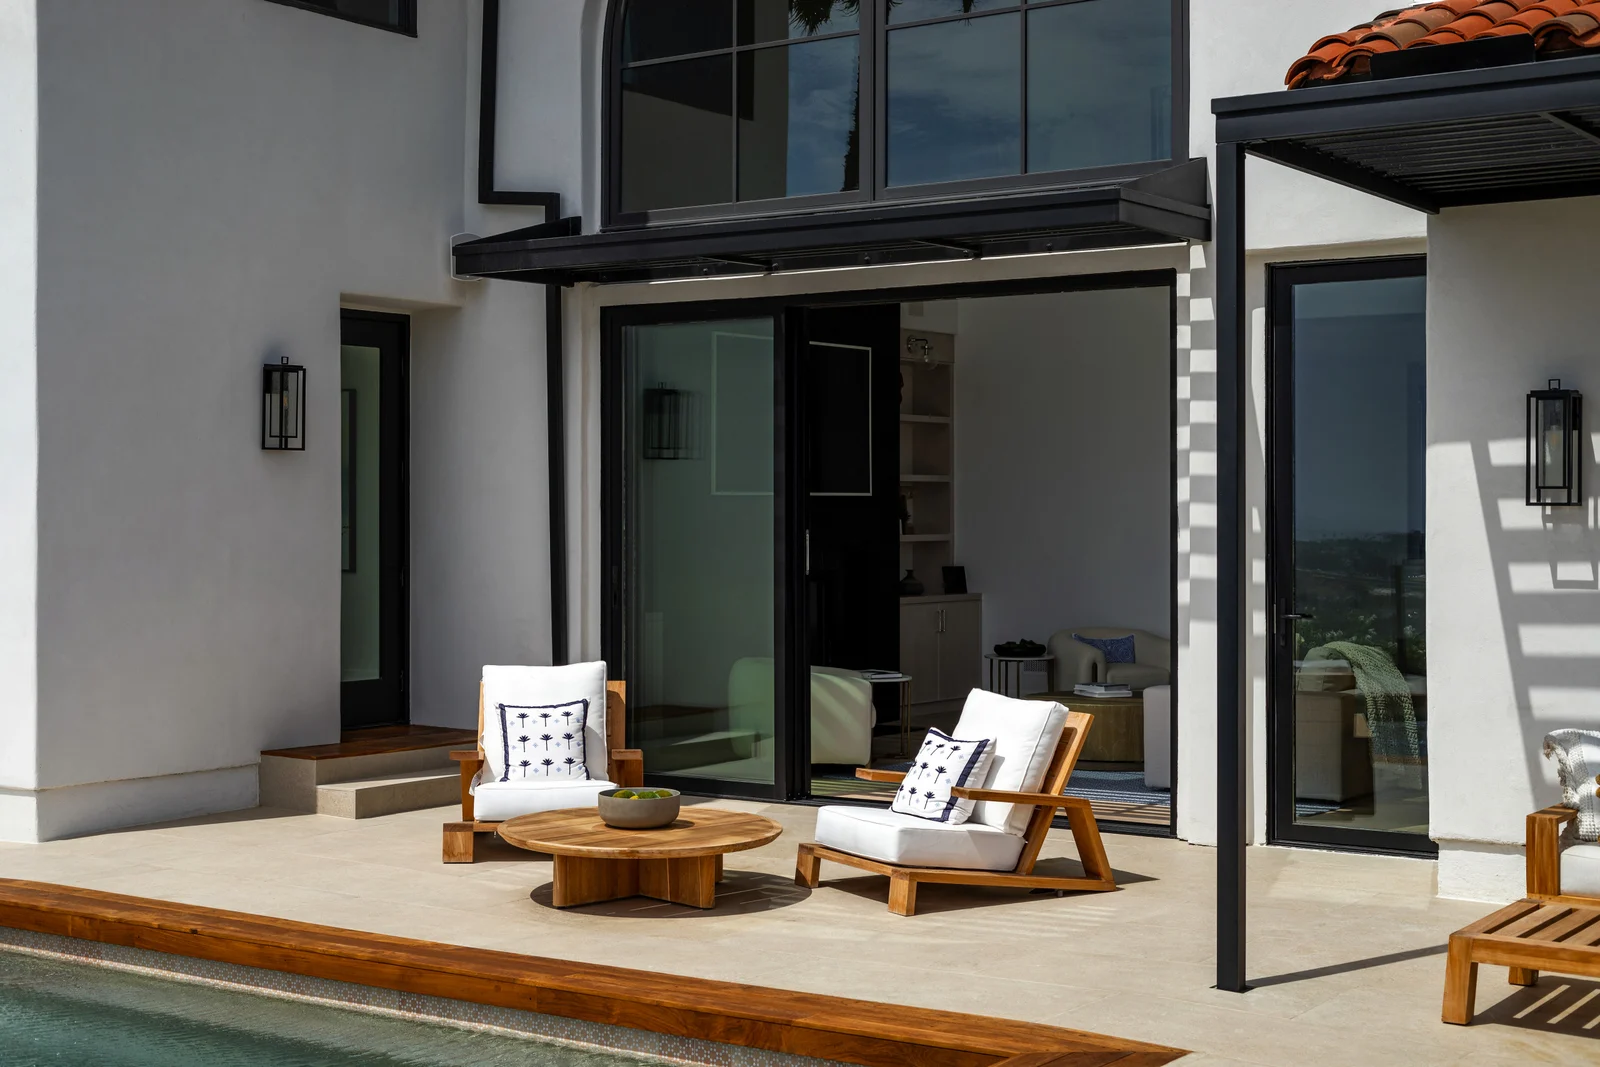
The panels park at the jamb
Nothing is built into the wall, so most Phoenix remodels can take one. The parked stack stays in view and takes part of the clear width.
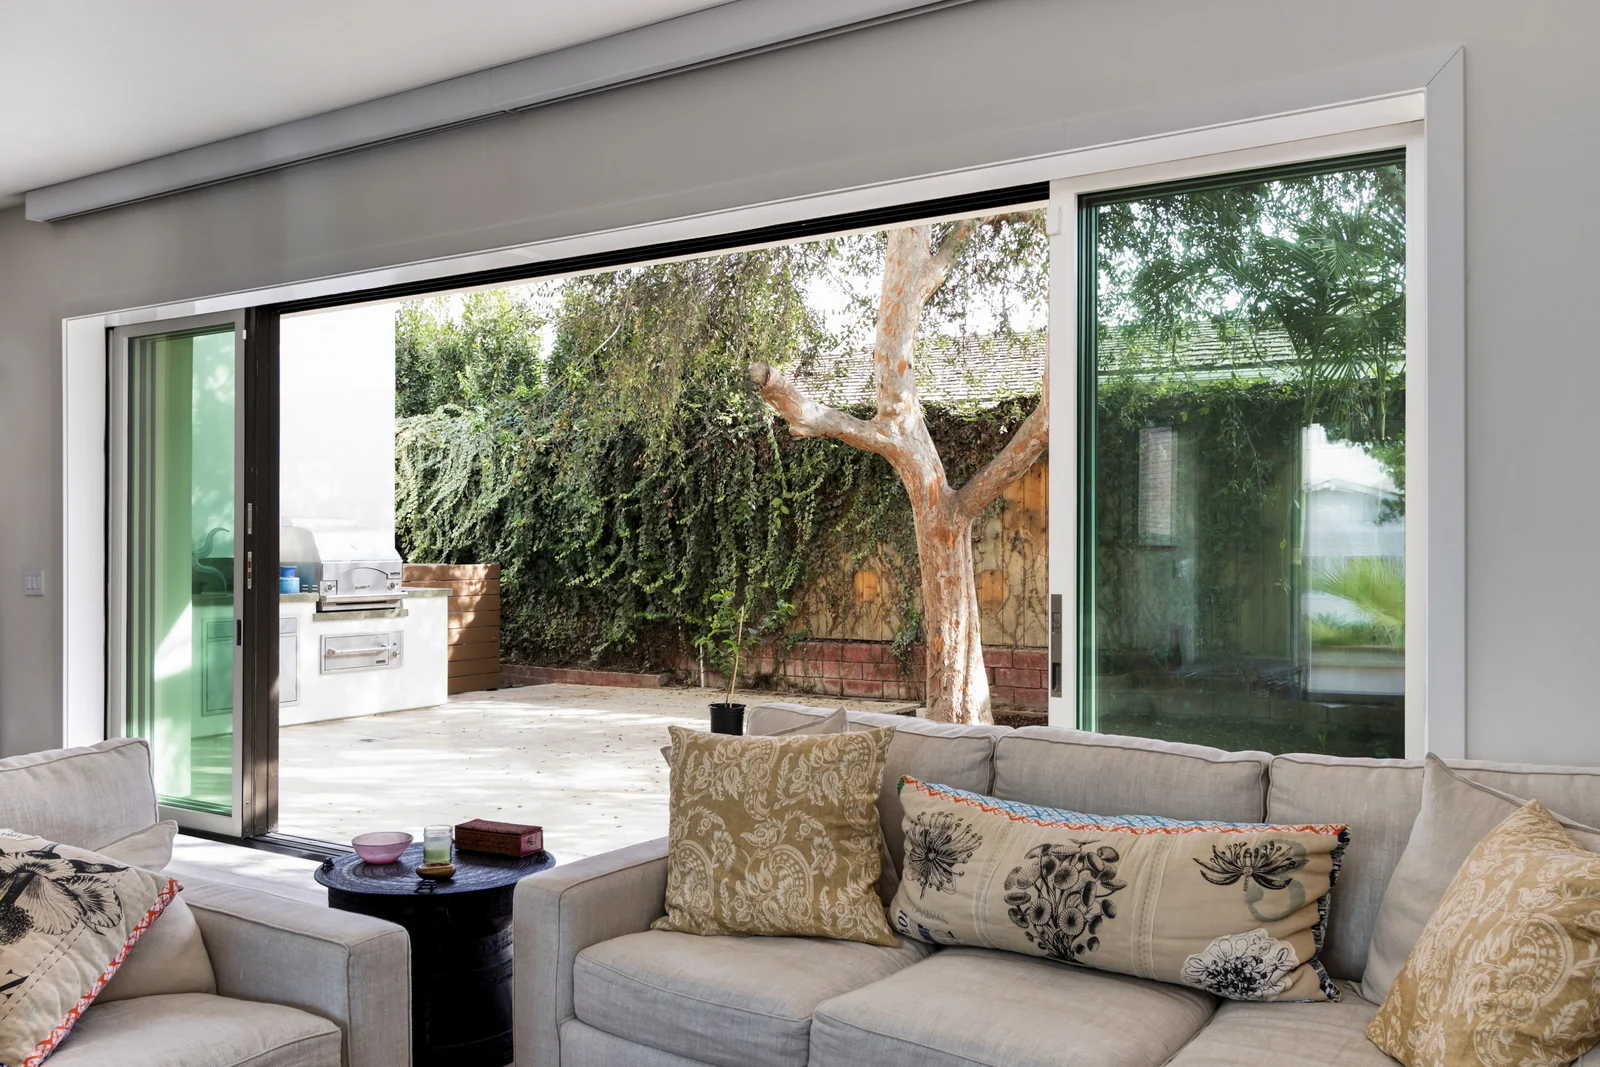
The panels disappear into the wall
The same family of door, carried on past the jamb into a framed cavity. It clears nearly the whole opening and needs a run of wall built to hold the panels.
Design It Your Way
Configuration, sill, frame and hardware. Everything else follows from these.
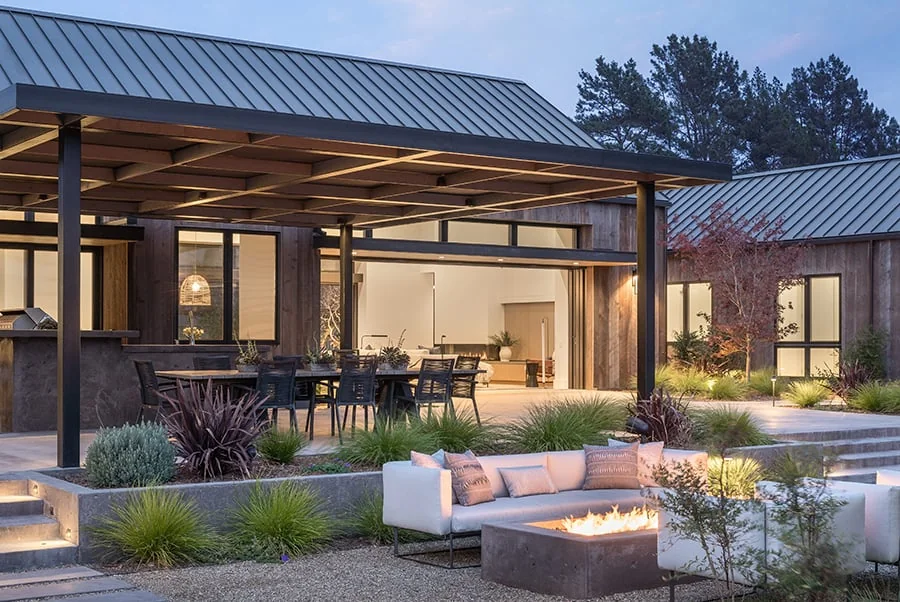
Three panels, one direction
Two panels travel and park in front of the third. The usual replacement for a standard Phoenix patio slider.
9 to 12 ft · clears about 2/3Replacing an existing slider
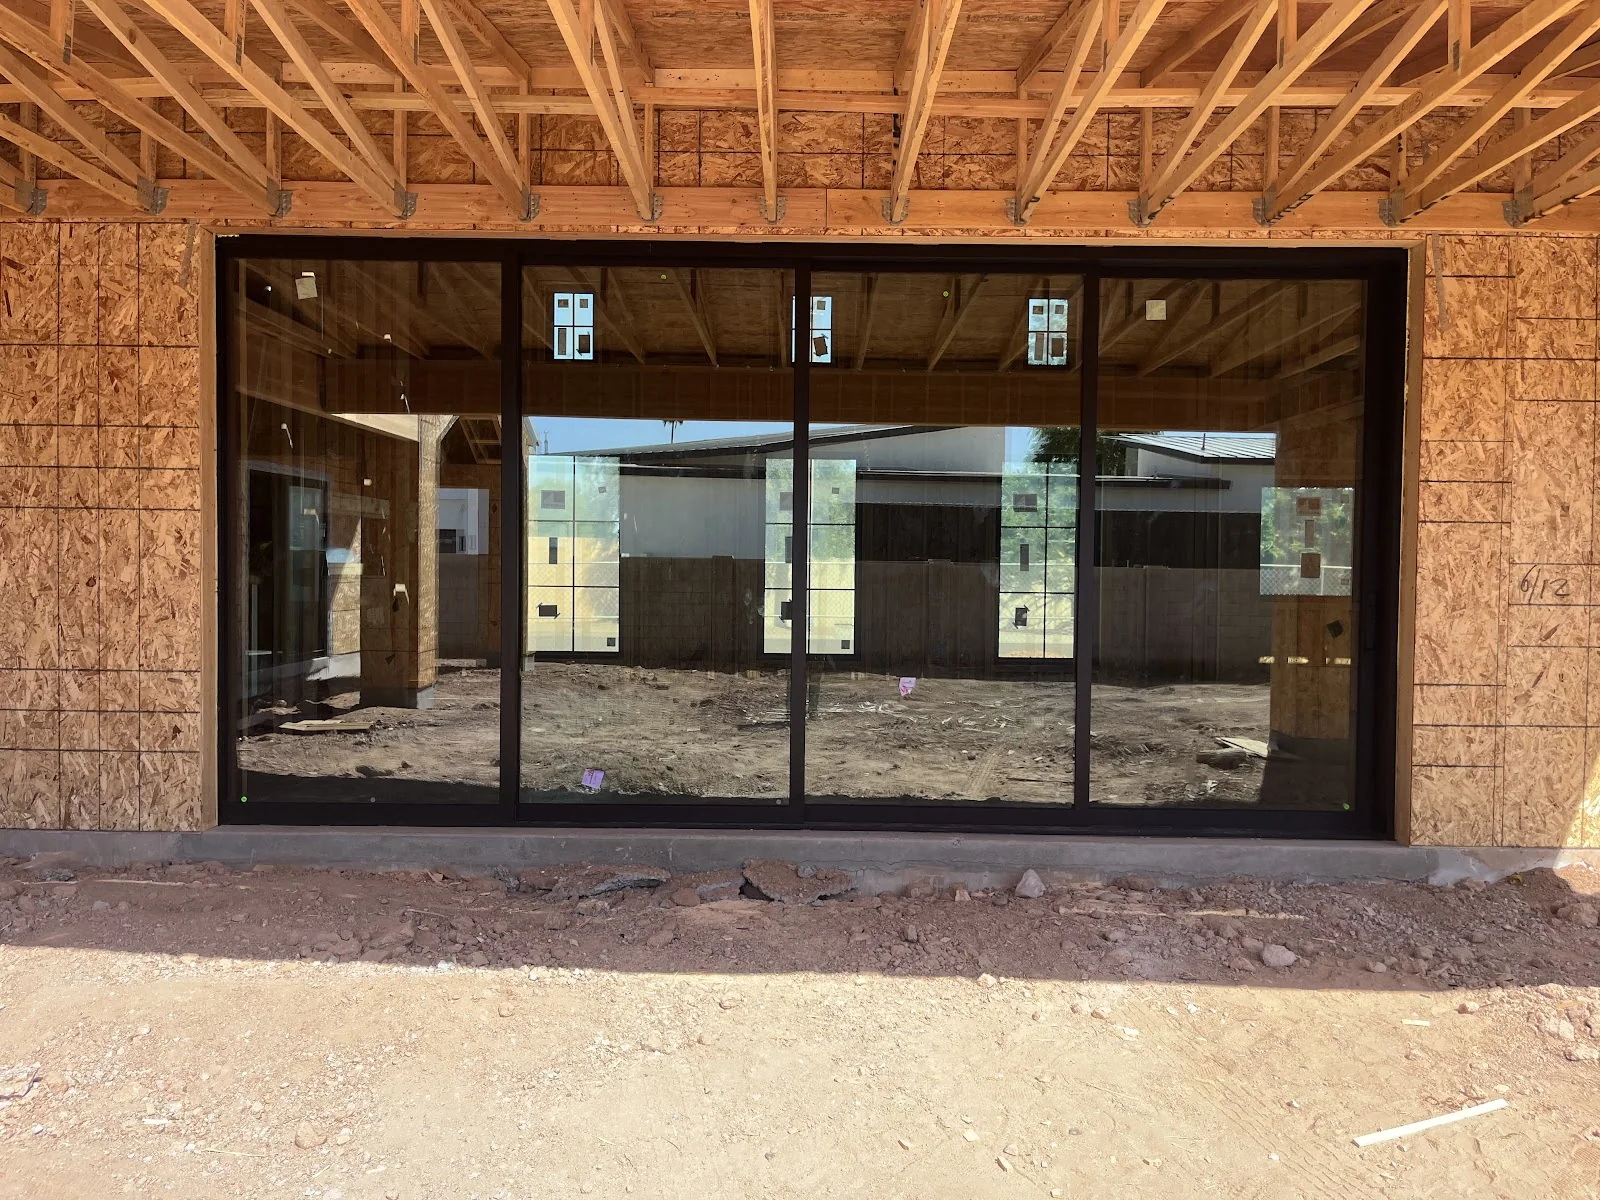
Four panels, one direction
Three panels travel and park in front of the fourth. Four tracks, so the sill and the head are deeper than a slider’s.
12 to 16 ft · clears about 3/4Great room and family room openings
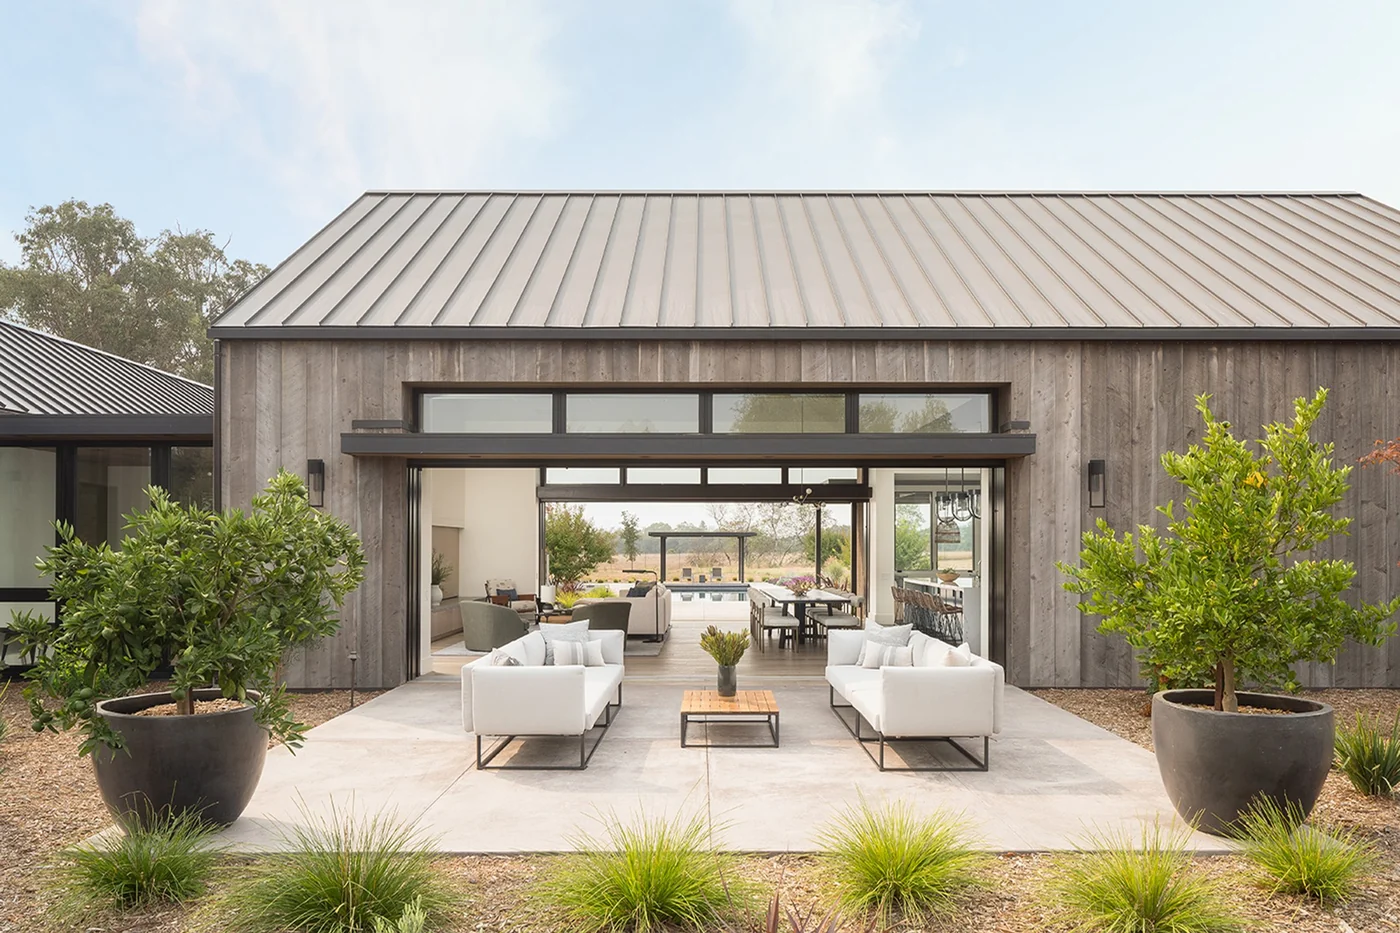
Six panels, two directions
The run parts in the middle and three panels travel to each jamb, so no single stack has to swallow the whole run.
16 to 24 ft · stacks at both jambsGreat rooms and new builds
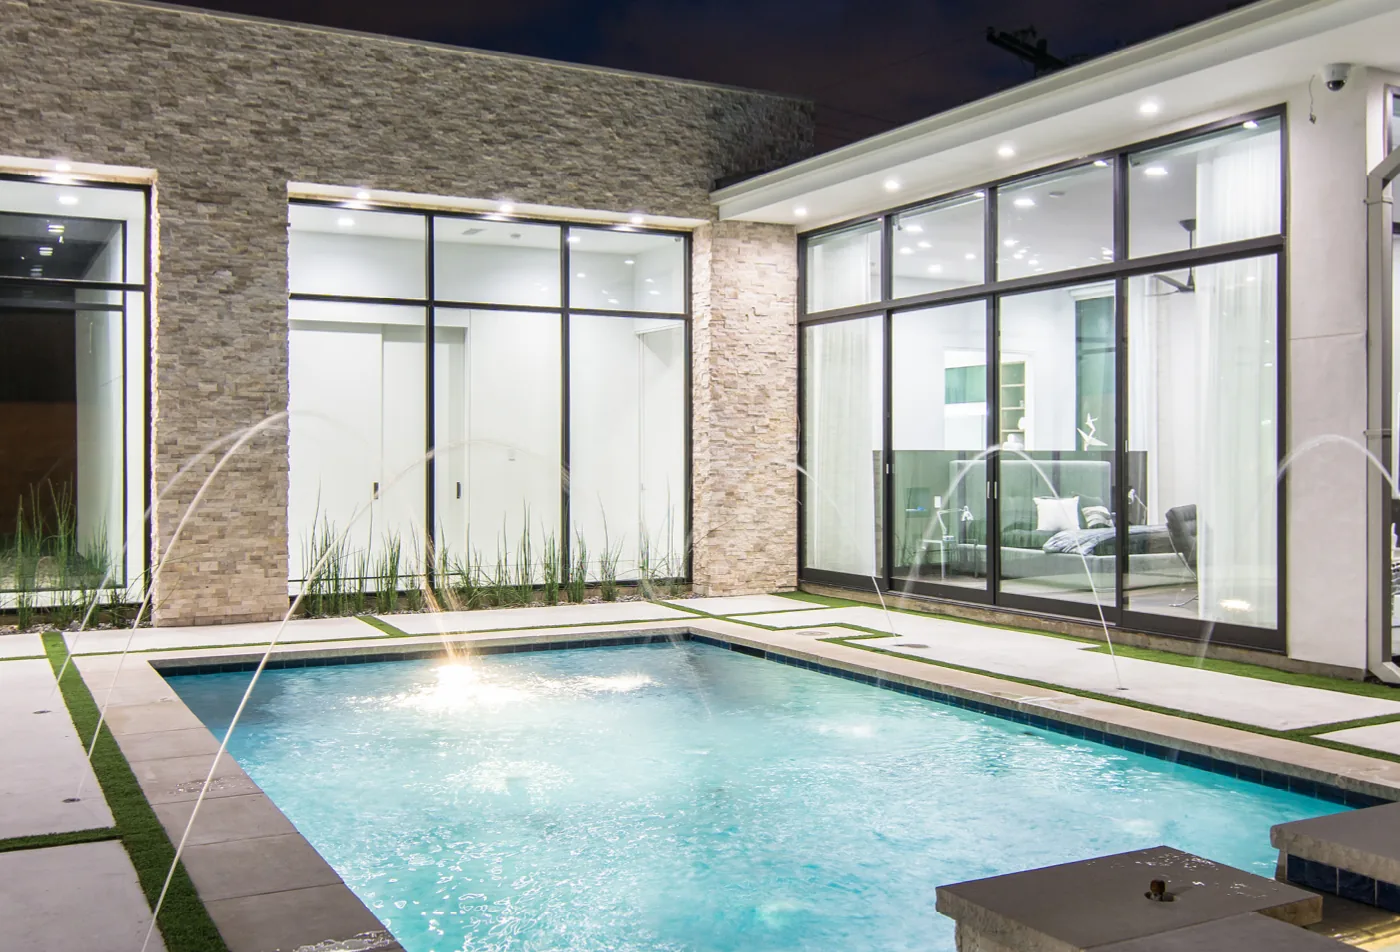
Corner, two runs meeting
Two runs meet at a building corner. If the structure allows, the post comes out; if not, both runs park against a pier.
Two runs, 8 to 16 ft eachView lots and corner great rooms
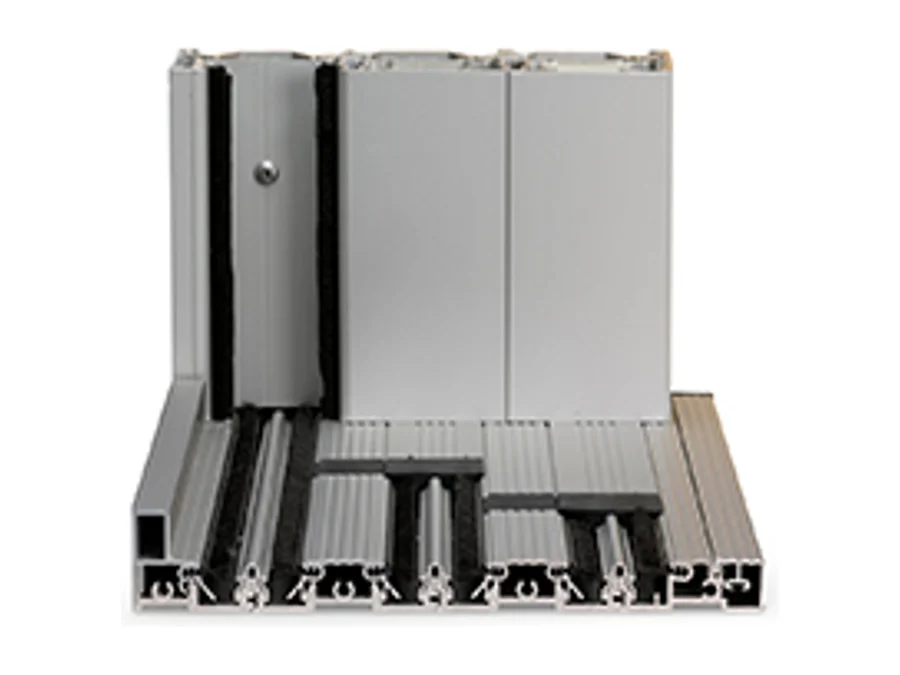
Raised threshold
The sill body stands above both floors, so its upstand turns water back before it can reach the inside.
Best water and air performance
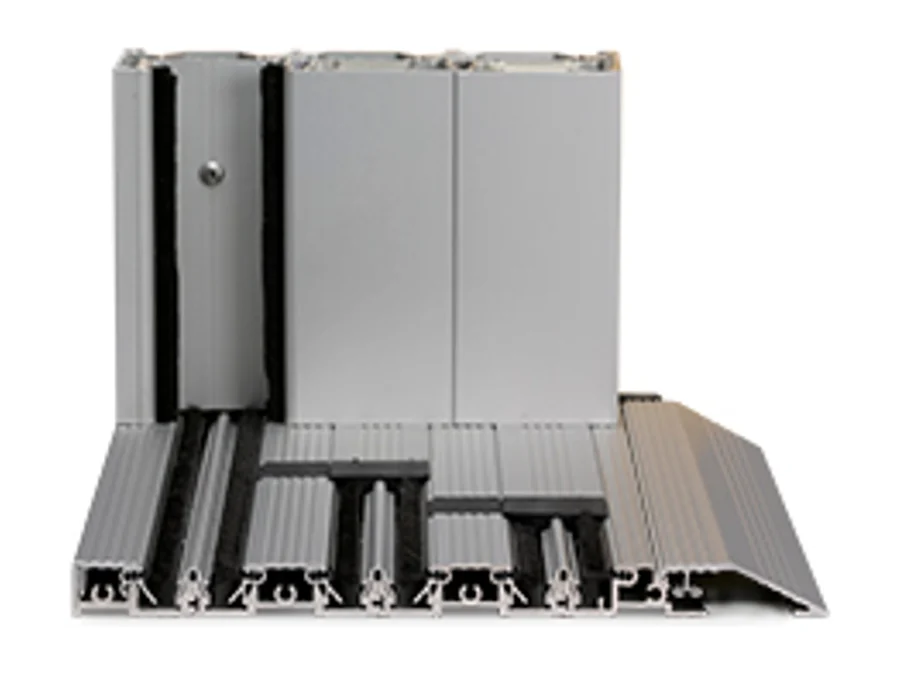
Exterior ramp
A ramp on the patio side brings the paving up to the sill, so the step is taken outside rather than at the threshold.
Easier crossing, drainage kept
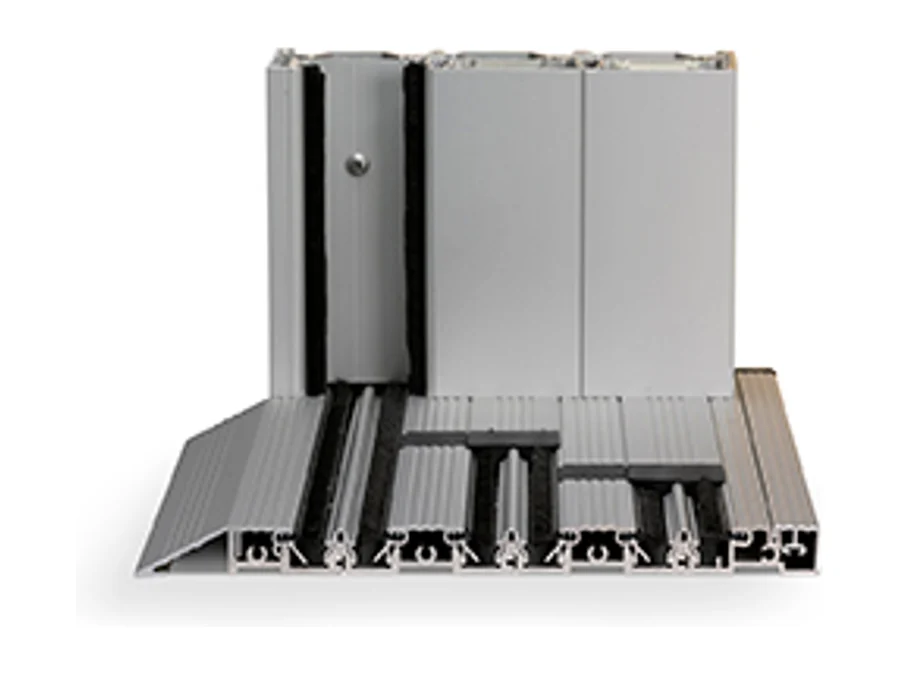
Interior ramp
The ramp is on the inside instead, which suits a finished floor that cannot be cut down to the sill.
Used when the slab cannot move
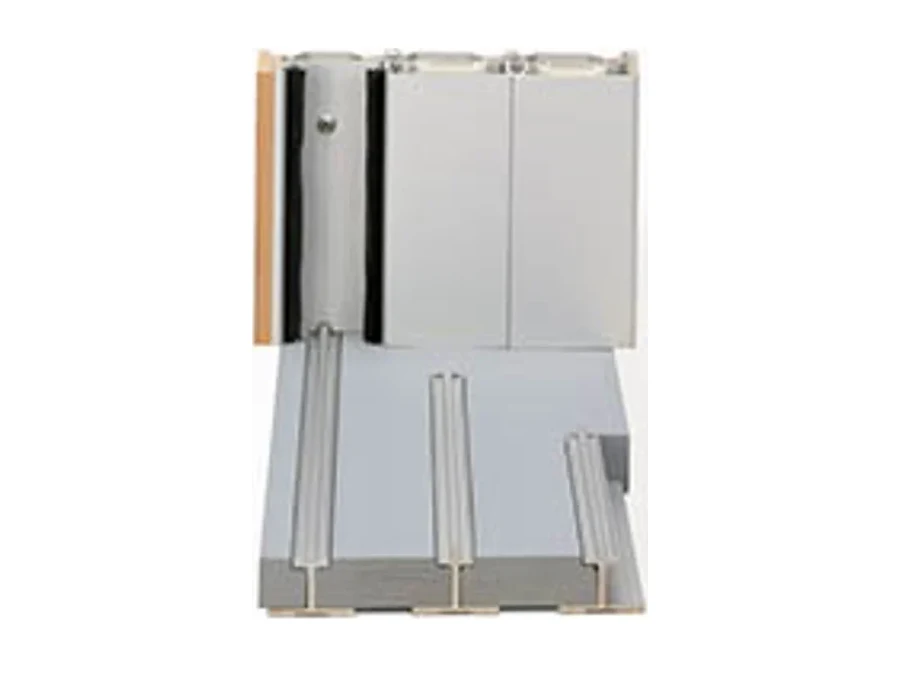
Flush sill
Designed to project about 3/16 inch above the finished floor, so there is barely a step to cross.
Not rated for air and water
Thermally broken aluminum
Strong enough to carry large panels while keeping the sightlines between them narrow. The thermal break slows heat moving through the frame, which matters across a lot of frame. We install IWC’s 8800 Series Ambassador and PRL’s commercially rated systems.
Structural pickWide openings and tall panels in full sun.
Clad wood
Real wood on the inside face, with cladding taking the weather outside. Suits a room where the door is meant to read as millwork rather than as a frame.
Warmth pickInteriors out of long direct afternoon sun.
Vinyl and composite
Costs less than a large aluminum system on a comparable opening, and works well on shorter runs and smaller panels, which covers a lot of real openings.
Value pickMaximum panel size and dark colors are the limits.
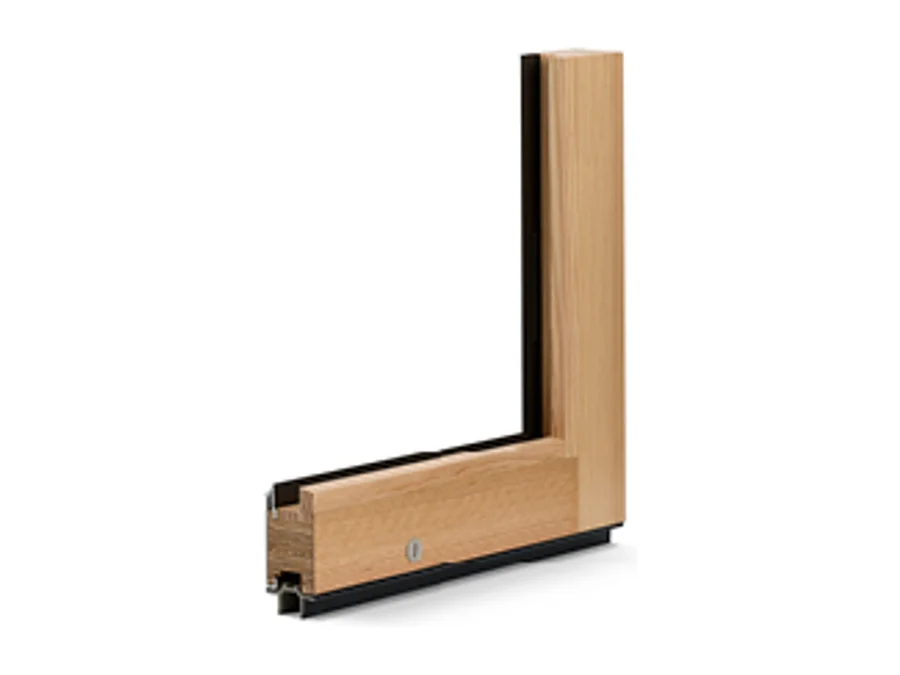
Contemporary panel
A 2 3/4 inch profile in all aluminum or aluminum-clad wood. The narrowest face Andersen publishes on this door, so more of the panel is glass.
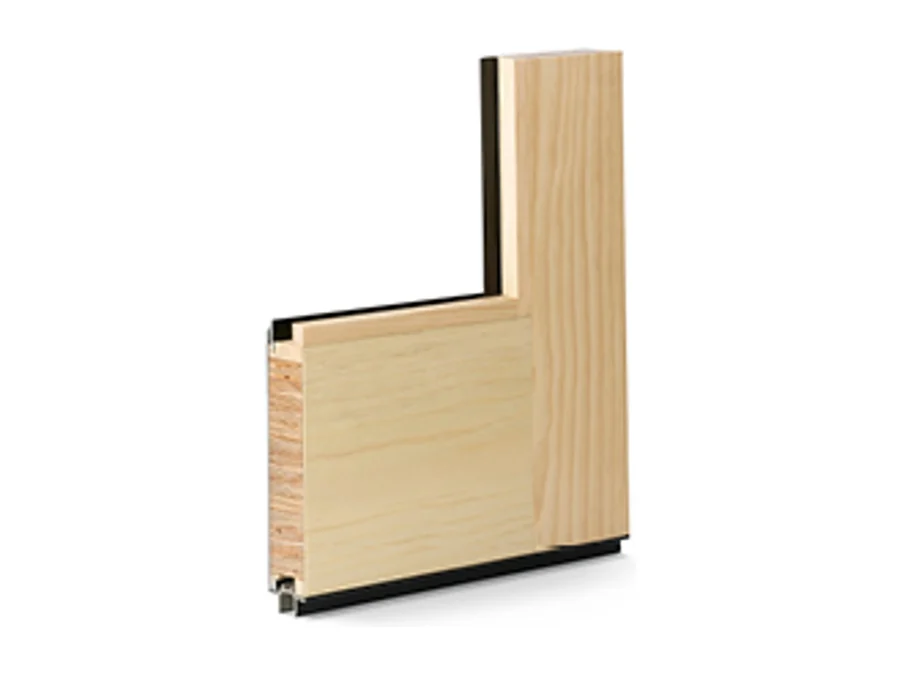
Traditional panel
Aluminum-clad wood with 4 11/16 inch stiles and a bottom rail of 4 11/16, 8 or 12 inches. Reads as millwork rather than as a storefront.
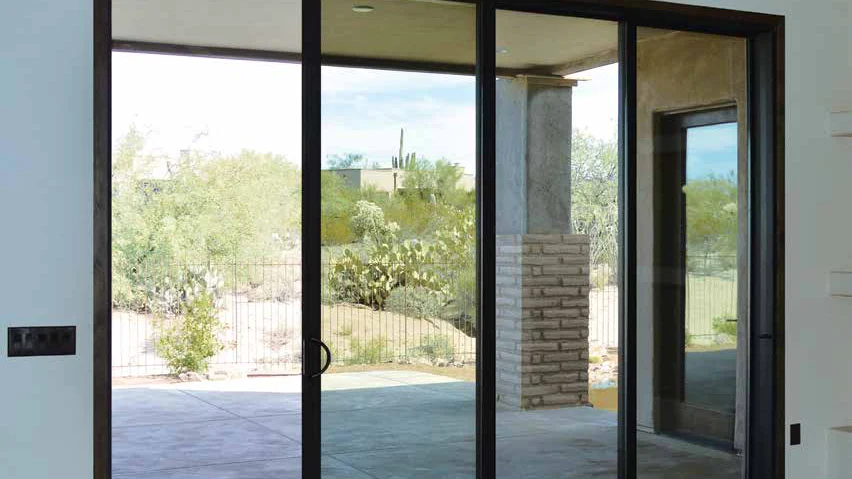
IWC 8800 Series Ambassador
The aluminum stacking door we install in most homes. Panels run up to 4 by 9 feet or 5 by 10 feet depending on the model, on thermally broken frames with Low-E glass as standard and an upgrade to Low-E Extreme.
Finishes: white, Mojave Beige, clear anodized or bronze anodized. Priced a step above commercial aluminum, with IWC’s lifetime limited warranty for single-family homeowners for as long as they own the home.
Residential, with a homeowner warranty
Photo: International Window
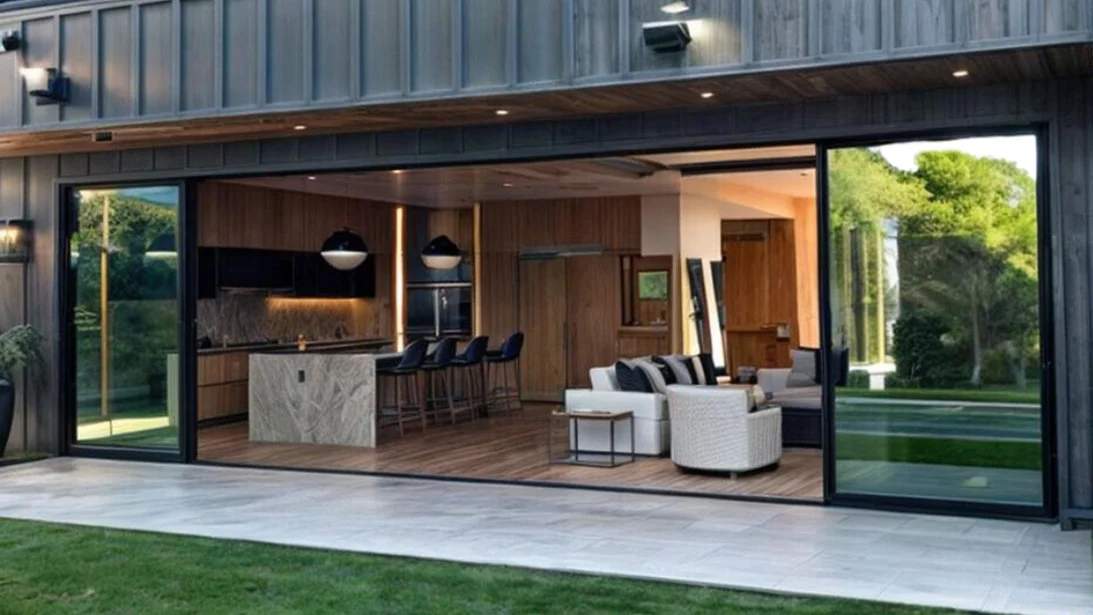
PRL Glass Systems Max Slider
Commercially rated aluminum, built for storefronts and hospitality openings. The Max Slider runs as a multi-track stacking wall, a pocket system, a bypass or a 90-degree corner, top-hung or bottom-rolling, with thermally broken framing available.
Finishes: anodized, powder-coated or custom painted. Stiles range from a 1-inch ultra-narrow profile to 3 or 4 inches, depending on the assembly.
Commercially rated, for heavier openings
Photo: PRL Glass Systems
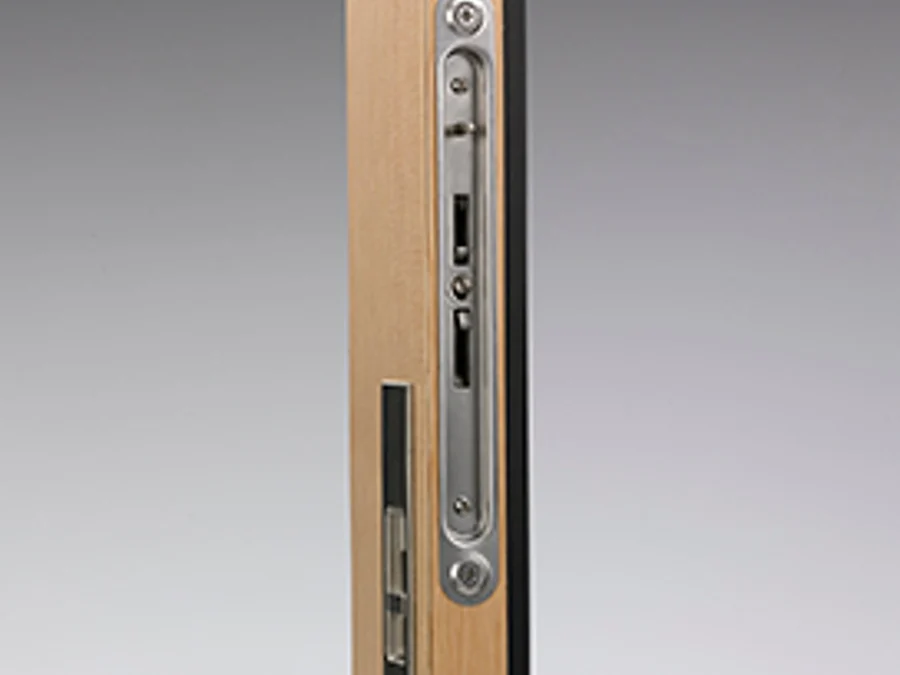
The locking set
An adjustable two-point lock with laminated stainless steel hooks, pulling the lead panel evenly into its seals instead of at one point in the middle.
Ask how many points it engages
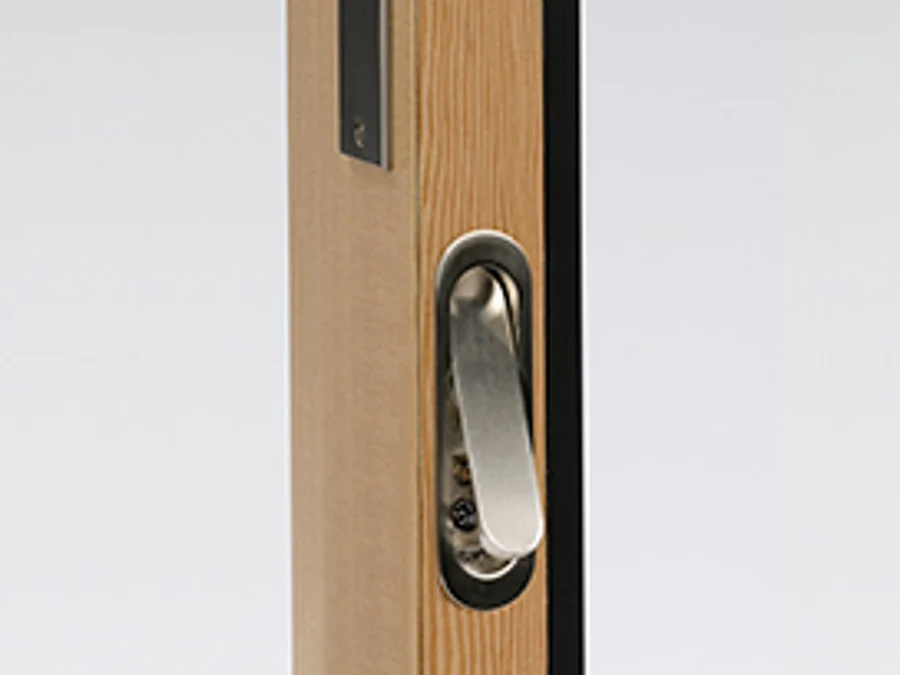
Spring-return edge pull
Set into the edge of the lead panel and springs back flush when you let go. Andersen lists it as optional on stacking configurations and standard on pocketing ones.
Ask whether your configuration needs one
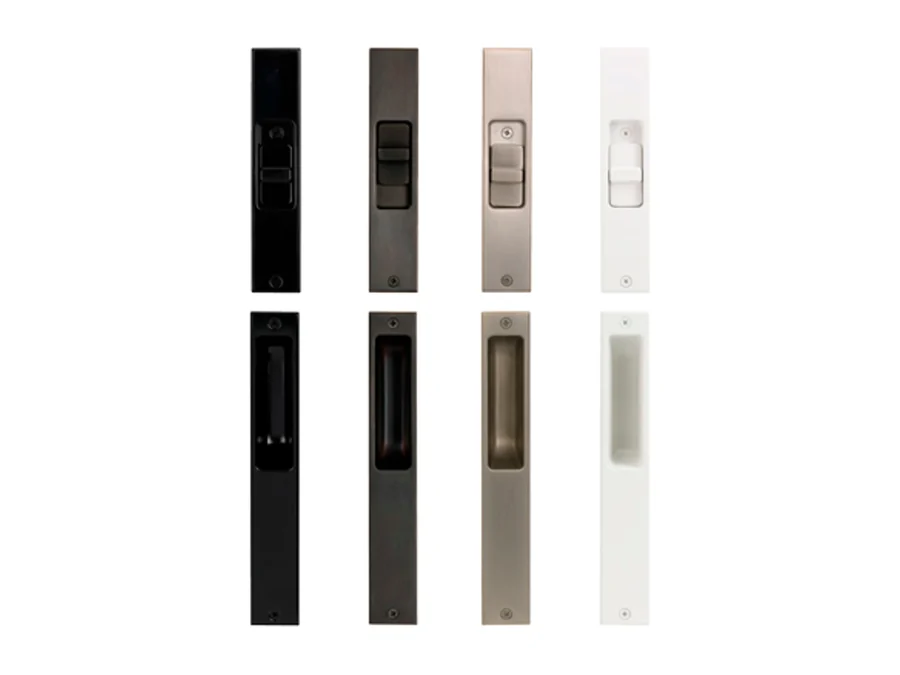
Hardware finishes
Black, oil rubbed bronze, satin nickel and white, keyed or non-keyed on the same panel.
Specified with the door, not after
A stacking door is mostly glass, so the package does more for indoor comfort here than it does on any window in the house. Three specifications carry most of that work.
- Spectrally selective low-ECuts solar heat and ultraviolet light while the room still reads as bright. Across sixteen feet of glass on a west facing patio, that is the difference between a room you use at four in the afternoon and one you close the blinds on.
- Dual pane with argonAsk about the spacer as well as the gas. A large insulated unit in the desert goes through a big temperature swing every day, and the spacer is a large part of how long the seal survives it.
- Tempered or laminatedGlass in a door has to meet safety glazing requirements. Laminated is worth asking about on its own merits too: it blocks more ultraviolet light and quietens outside noise.
The five Andersen carries. Cascade and Reed can run vertical or horizontal.

Cascade Fern Obscure Reed Satin Etch





Ask for the NFRC label for the exact configuration you are being quoted, not for the product line in general. The numbers change with panel count and glass package, and we put the applicable whole-unit U-factor and SHGC in your written quote. See how these ratings work on Phoenix windows.
We walk the opening first, then narrow the configuration to what it can actually take.
See Stacking Doors in Real Spaces
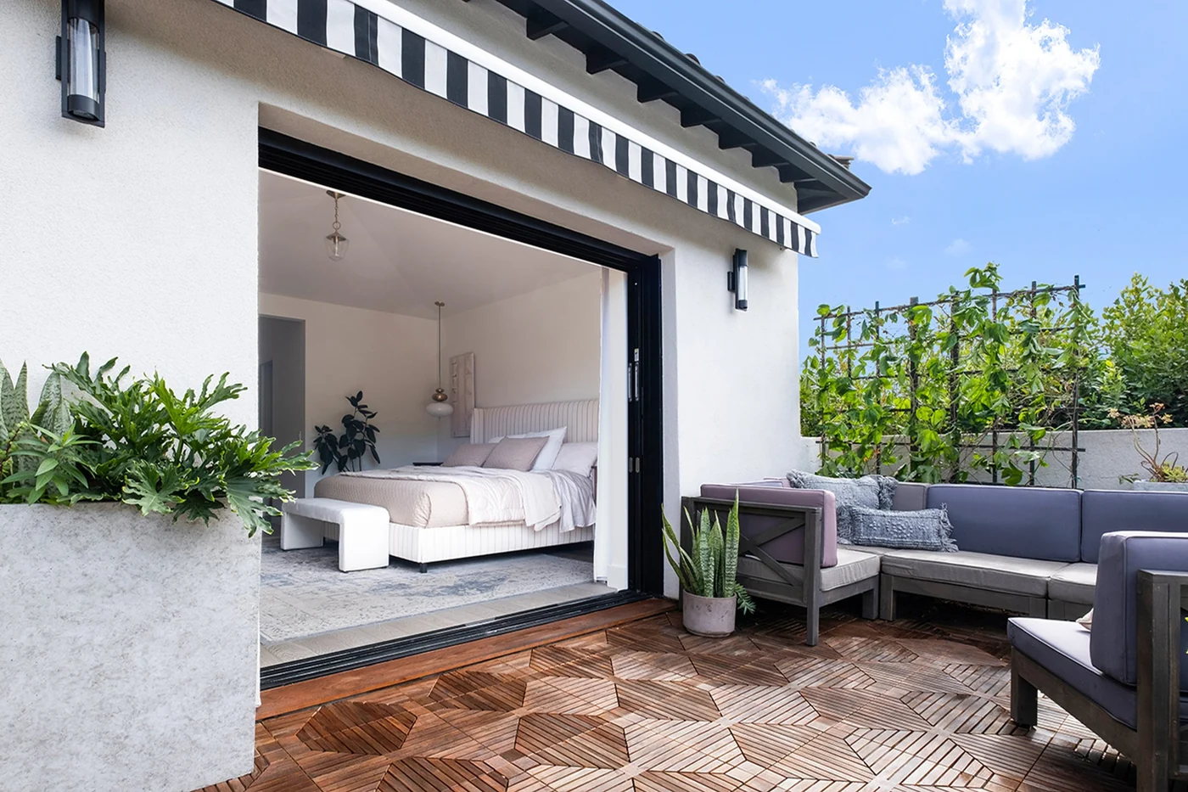
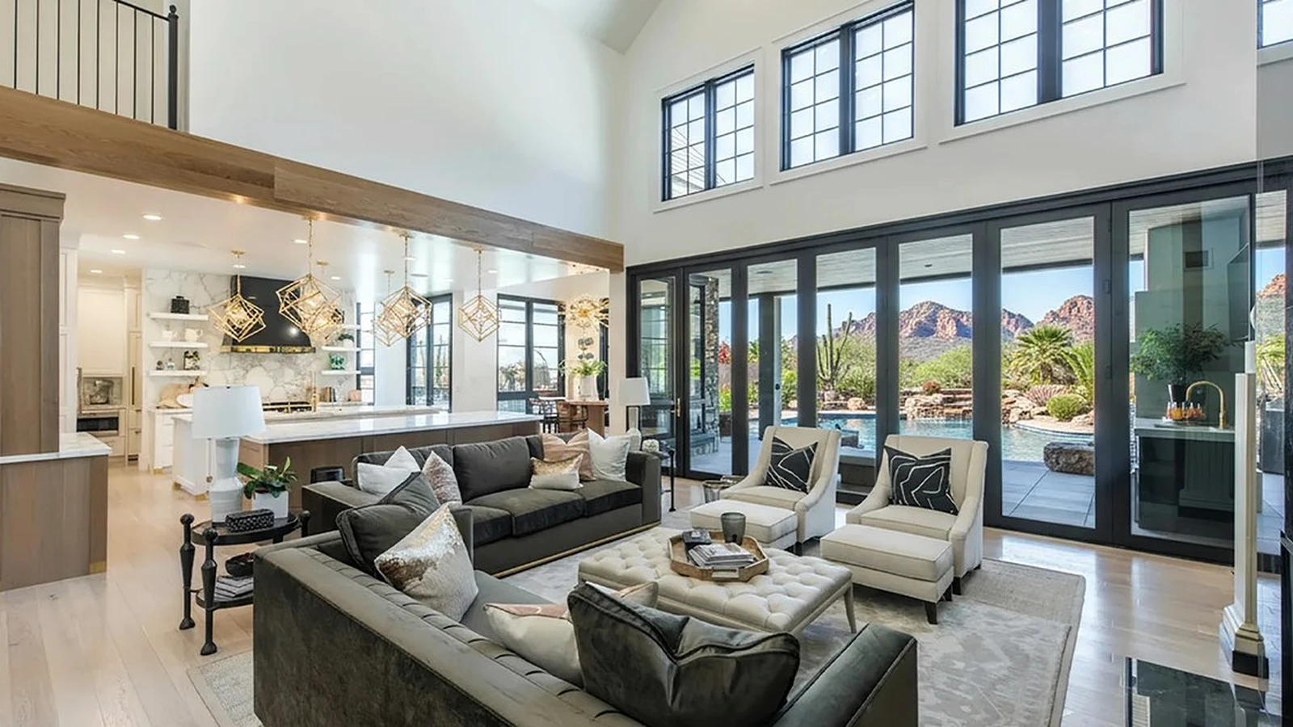
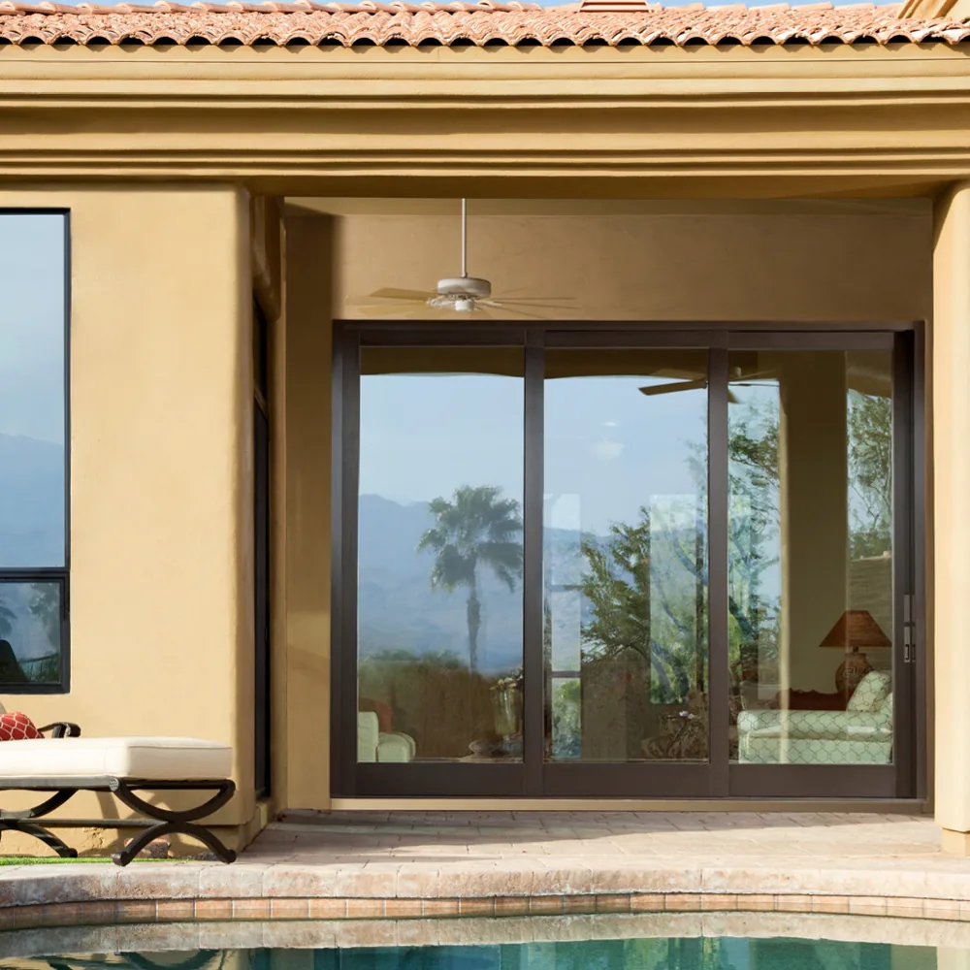
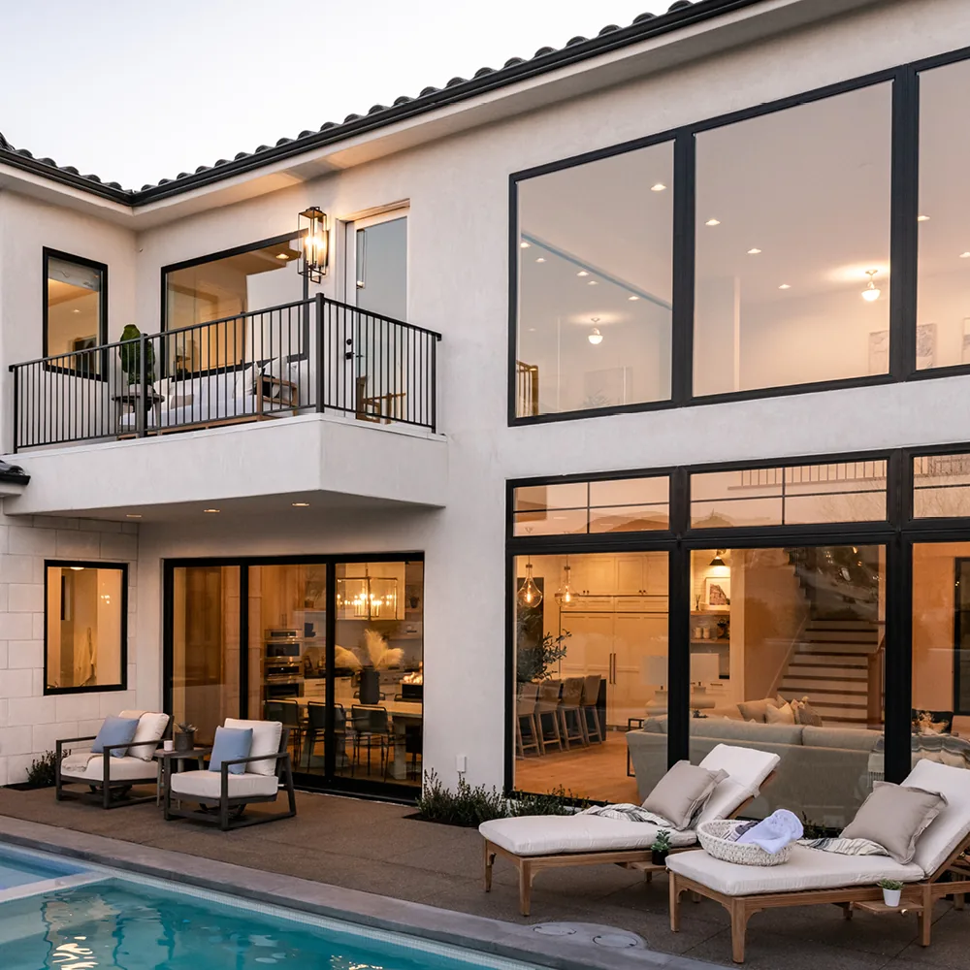
The first three photographs, doors open, are from Andersen’s Big Door pages. The closed doors that follow come from Andersen’s Southwest marketing photography and our own image library. They illustrate the available designs and configurations. Noble Windows & Doors is an authorized Andersen supplier and can help you select and specify Andersen products for your project.
Every stacking door is built to its opening, so this one always starts with a measure.
Why Choose Noble for Your Stacking Door
A stacking door is a door and a piece of the building at the same time. The opening, the header, the sill, the glass and the installation all have to agree with each other, and on a wide opening there is not much room for one of them to be wrong. Noble keeps those pieces inside one project scope.
-

Structural Work Under One Contract
Noble Windows & Doors LLC holds AZ ROC #364772, a KB-1 Dual Building Contractor license, plus AZ ROC #364771 for electrical work. If your opening has to be widened or structurally modified, that scope is written into the same quote rather than left for you to coordinate with another company.
-
More Than One System To Choose From
We install LaCantina, Andersen, Milgard, Therma-Tru, Simonton, IWC, PRL and other established manufacturers. That means we can match the system to your panel sizes, your exposure and your budget instead of fitting your opening to the one product line we carry.
-
A Quote You Can Compare Line by Line
Your written quote names the system, the panel configuration, the glass specification, the sill and the locking set, with structural scope broken out separately. That is what lets you hold two bids side by side and see where they differ.
-
Slide One Before You Order One
Operation is hard to judge from a photograph, and it is the thing you will notice every day. Our showroom is at 4001 E Broadway Rd, Unit B-11, Phoenix, AZ 85040, where you can put your hands on a door and compare options with our team.


How We Measure And Install Your Stacking Door
Free In-Home Measure
We measure the opening, check the structure above it and look at the floor and the patio on both sides. Then we talk through panel count, stacking direction, sill type and glass against how you use the room.
Written Quote And Scope
Your quote names the system and its panel configuration, the glass specification, the sill, the screens and the locking set. Any work on the opening gets its own lines, with the timeline alongside.
Engineering, Permit And Build
Where the opening changes, the structural engineering and permitting move forward while the door is being built to the approved dimensions. Nothing is ordered until those dimensions are confirmed.
Installation And Walkthrough
We complete the opening work, set and level the sill, install the panels and adjust the rollers and the lock. Before we leave we walk the door with you, open and close every panel, and show you how to keep the tracks clear.
What Is Included With Your Stacking Door Installation?
Your project is quoted as one scope, with structural work on its own lines. Every installation covers this list.
 Free in-home measure of the actual opening rather than the plansWritten quote naming the system, the panel configuration and the stacking directionThe whole-unit U-factor and SHGC for the configuration being quotedA door built to your opening, with the sill type and screen option you choseStructural work itemized on its own lines when the opening has to changePermit handling where the City of Phoenix requires itInstallation under Noble's AZ ROC #364772 licenseInstallation to the manufacturer's published instructions, which is what keeps the product warranty intactRemoval and haul-away of the existing door or window unitStucco and interior patching where the opening is modifiedJob-site cleanup after installationManufacturer's product warranty plus Noble's own workmanship guarantee, both in writing
What Drives the Cost of a Stacking Door
We do not publish a per-door figure, because two openings of the same width can differ by a factor of three and a made-up range would only mislead you. What we can show you is what moves the number, in roughly the order it moves it. Read your quotes against this list, including ours, and you will see what you are paying for.


Whether The Opening Changes
If the door drops into the opening you already have, this line can be small. If the opening grows, it brings engineering, a new header, shoring, permitting, inspection and the finish repair afterwards. It is usually the largest single difference between two quotes that look alike on the door itself.
What Affects Your Price
 Whether the wall is load bearing and what sits above it The span the new header has to carry Electrical or other services inside the wall being removed

Panels, Frame And Glass
More panels means more tracks, a deeper frame and more hardware. Oversized panels can cross a manufacturer's threshold into a heavier and costlier system. On top of that sit the frame material, the finish, and the glass package you choose for the exposure.
What Affects Your Price
Panel count, panel size and the system's weight class Frame material, and a stock finish against a custom or dark color Coating, laminated glass, and any acoustic specification 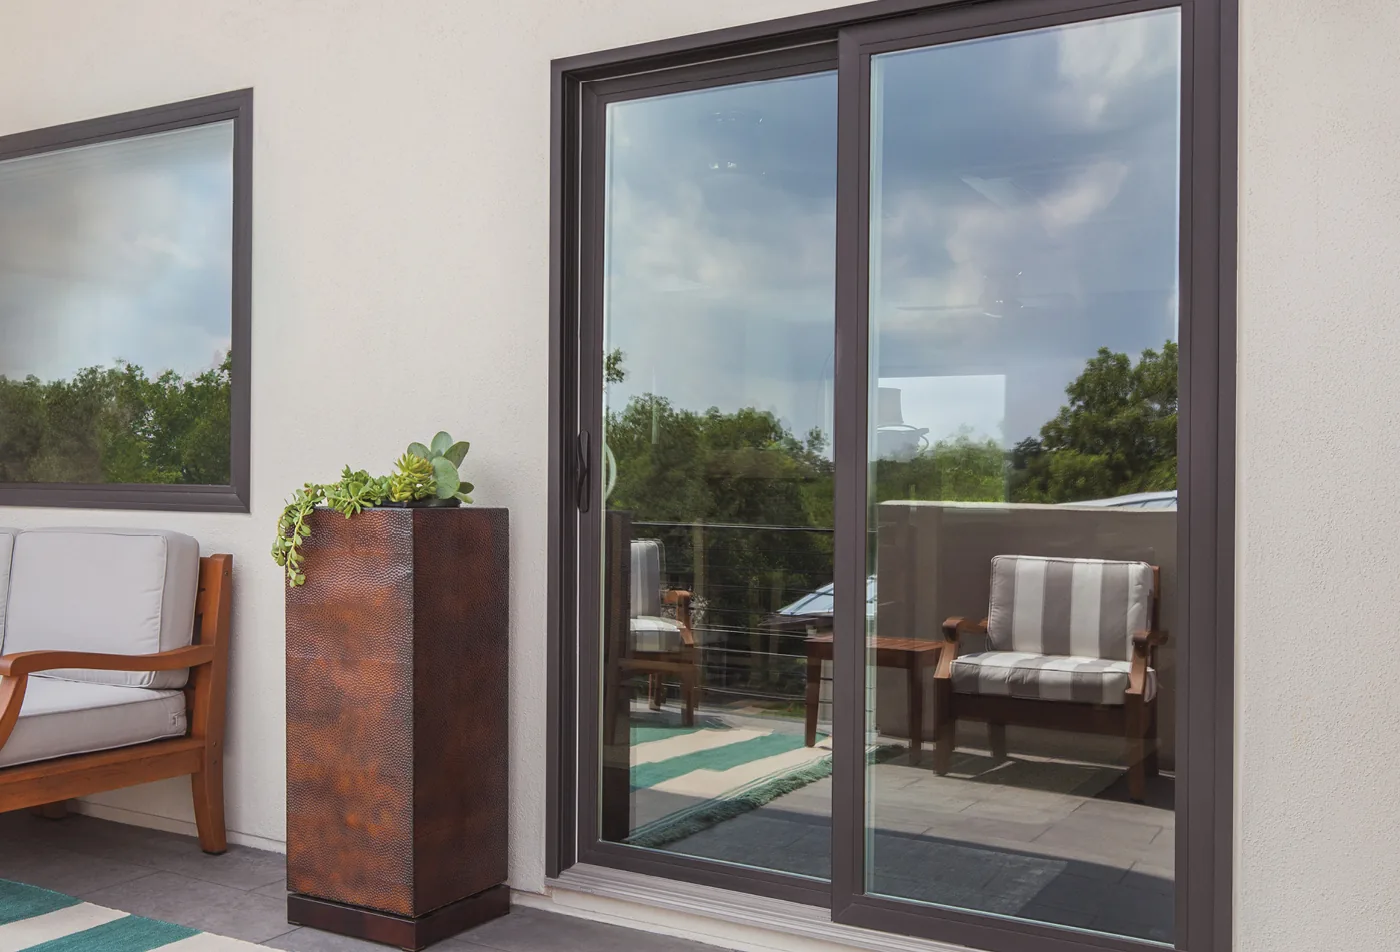
Sill, Screens And Operation
A flush sill costs more than a weather-rated one and needs a drainage detail designed around it. A retractable screen across a twenty foot opening is a real line item, not an accessory. Power operation belongs here too, because it changes the frame and brings electrical work with it.
What Affects Your Price
Sill type, and whether the slab has to be cut for it Screens, and whether they run in a cassette or on their own track Handles, the locking set, and any power operation We quote the door and the work on the opening as separate lines instead of one number, so you can compare bids fairly. A quote well below the others usually has one of three things missing: a lighter duty system than the panel size calls for, a plainer glass package than the one you asked about, or structural scope that has been left out and will come back later. Our Phoenix window and door replacement cost guide breaks the wider market down the same way. Ask about current promotions and financing when you book. Whatever applies to your project is written into your quote, in full, before anything is signed.
What Phoenix Homeowners Say
Real reviews from the Noble Windows & Doors Google Business Profile, covering large glass door work, patio door replacements and the finish repair that comes with changing an opening.

5.0Rating from
119 Google reviews

“Noble installed a new sliding glass door with a gorgeous covered patio for us. Matthew was professional, efficient, and easy to communicate with. I would highly recommend this company.”
“It was a real pleasure working with Nic getting two exterior doors replaced. Daniel and Jacob installed the doors and their attention to detail was excellent. I am very happy with the whole experience!”
“I had some new doors installed and the process was amazing with Noble Windows and Doors. Excellent customer service and a professional job by technician Vincent. Very satisfied, will highly recommend!”
Stacking Door Installation Across the Phoenix Valley
Based in South Phoenix, Noble Windows & Doors installs stacking doors on replacements, remodels and new builds throughout the Valley, including Arcadia, Paradise Valley, Scottsdale, Ahwatukee and Queen Creek. We look at every opening in person, because the header, the slab, the patio level and which way the opening faces all change what the right door is.
 PhoenixArcadiaParadise ValleyScottsdaleAhwatukeeMesaChandlerTempeGilbertGlendalePeoriaQueen Creek
Building New or Remodeling?
A stacking door is far easier to get right when you design the opening around it from the start, instead of cutting it into a wall built for something else. If you are still working from plans, bringing us in early lets the rough opening, the header, the sill detail and the glass specification be settled before anything is framed. We also quote whole-home window and door installation packages.

Work From Your Plans
We review the elevations, confirm the rough opening and the header, and coordinate the door specification with your builder, architect or general contractor before the wall goes up.

Set The Sill Detail Early
A flush or near-flush threshold is a slab and drainage decision as much as a door one. Deciding it while the patio is still on paper is much cheaper than deciding it after the concrete is poured.

Corner And Oversized Runs
Planning a corner unit, a very wide span or a bi-parting layout? Those need the structure above the opening designed for them, so the sooner the door and the beam are looked at together, the better.

Code And HOA Requirements
We help identify the energy, safety and installation requirements that apply, including the documentation an HOA or a local design review may ask to see before approving a change to an elevation.

Stacking Door FAQs
What is a stacking door?
How is a stacking door different from a folding glass wall?
What is the difference between a stacking and a pocketing multi-slide door?
How much of the opening does a stacking door clear?
How many panels can a stacking door have?
Can a stacking door turn a corner?
How wide does my opening need to be for a stacking door to make sense?
Do the open panels take up space on my patio?
Are large stacking panels hard to slide?
Can a stacking door be power operated?
What frame materials can I choose from?
Which aluminum stacking doors do you install, IWC or PRL?
Which glass should I choose for a west-facing opening in Phoenix?
Can I have a flush threshold?
Do I need a permit to install a stacking door in Phoenix?
Will my wall need a new header?
Can a stacking door be my home's required exit door?
Can I put a screen on a stacking door?
How much does a stacking door cost in Phoenix?
How do I keep the tracks working in Phoenix dust?
Do you offer financing on a project like this?
Ready to Plan Your Stacking Door?
Book a free in-home measure. We will look at the opening, the header above it and the floor on both sides, then talk through panel count, stacking direction, sill type and glass. Your written quote shows the door and any work on the opening as separate lines, so you can compare it line for line against anyone else's.