Large Sliding Doors in Phoenix, AZ
Noble Windows & Doors sizes, supplies and installs large sliding doors across the Phoenix Valley, with any structural work required for the opening included in the written scope.





What Makes a Large Sliding Door Different
Size is what separates it from the slider most Phoenix homes already have.
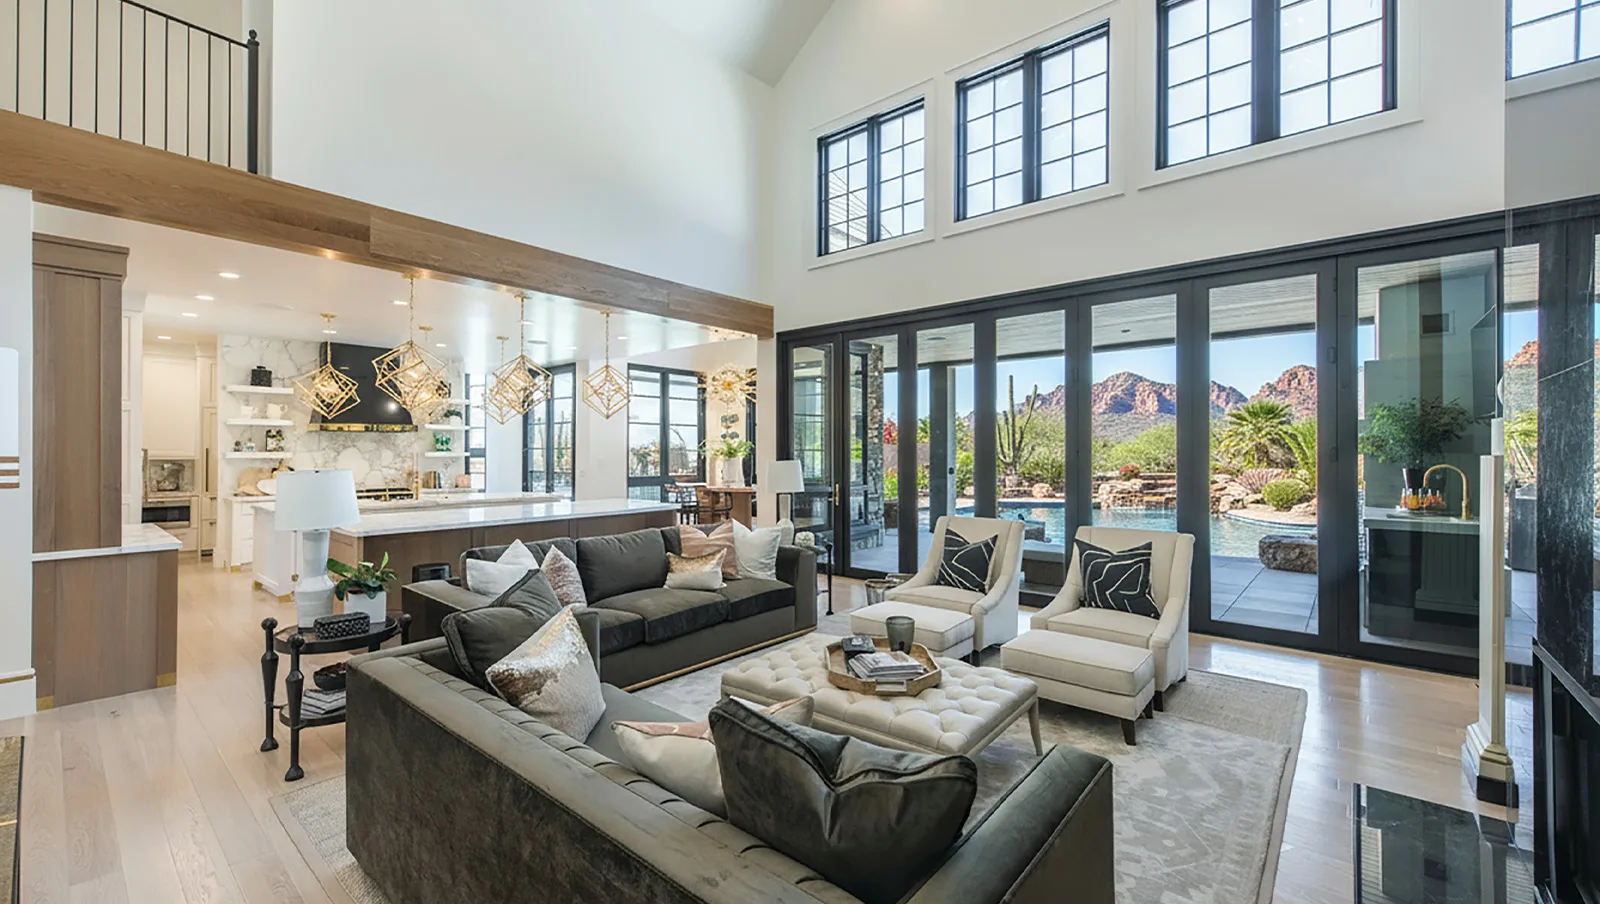
A stock patio slider is usually six or eight feet wide with two panels, one fixed and one moving, and you only ever clear about half the width. Two large panels can cover twelve feet together. Four or more can cover twenty or wider.
Once panels get wider and taller the glass gets heavy. The frame gets deeper to carry it, the rollers are rated for more weight, and the wall above the opening has to support the whole assembly. That is the real difference, and it is why the header and the sill show up on the quote.
The second difference is where the panels go. In a large system they collect together at one jamb, or run into a pocket built inside the wall. That is what makes the opening read as a missing wall rather than a doorway.
The same product is sold under several names. You will also see large sliding glass doors, oversized sliding doors, large patio sliding doors and multi-slide doors.
Does Your Opening Work for a Large Sliding Door?
- The opening is already wide. A large sliding door earns its cost across width. Under about eight feet there is not enough run for the extra tracks to buy you much, and a good two or three panel slider does the same job for far less.
- You have a jamb the stack can sit against. A stacking run parks its panels beside the opening. It needs roughly one panel width of clear wall, free of a fireplace, a run of cabinets, a return wall or a post. A pocketing run needs the depth inside the wall instead.
- Another door covers your exit. A home’s required exit door has to be side hinged, with at least 32 inches of clear width and 78 inches of clear height. A sliding panel does not meet that, so a different door has to cover it. Most Phoenix homes already have one.
- You know what the opening will need. If the opening changes size, an engineered header, a permit and the stucco and drywall repair come with it. That is not a reason to avoid the door. It is a reason to have that scope priced before you settle on a width.
Large sliding door configurations to choose from
These are the choices we go over with you at the in-home measure: how the panels open, the layout of the opening, the frame material, the glass and the sill.
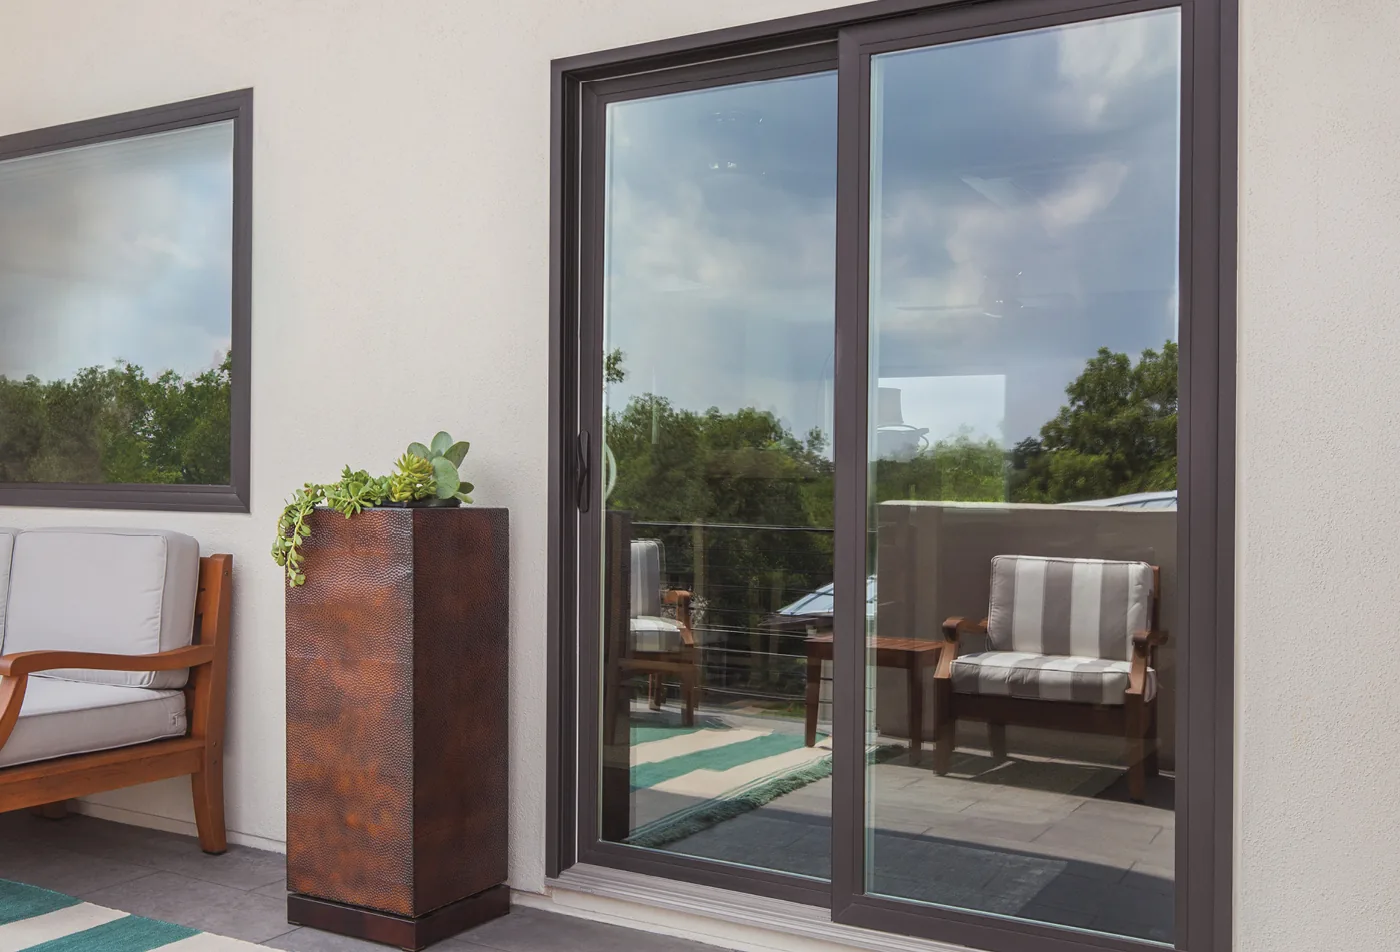
Two-panel sliding door
One panel is fixed and the other runs in a second track behind it. The widest version of the door most Phoenix homes already have.
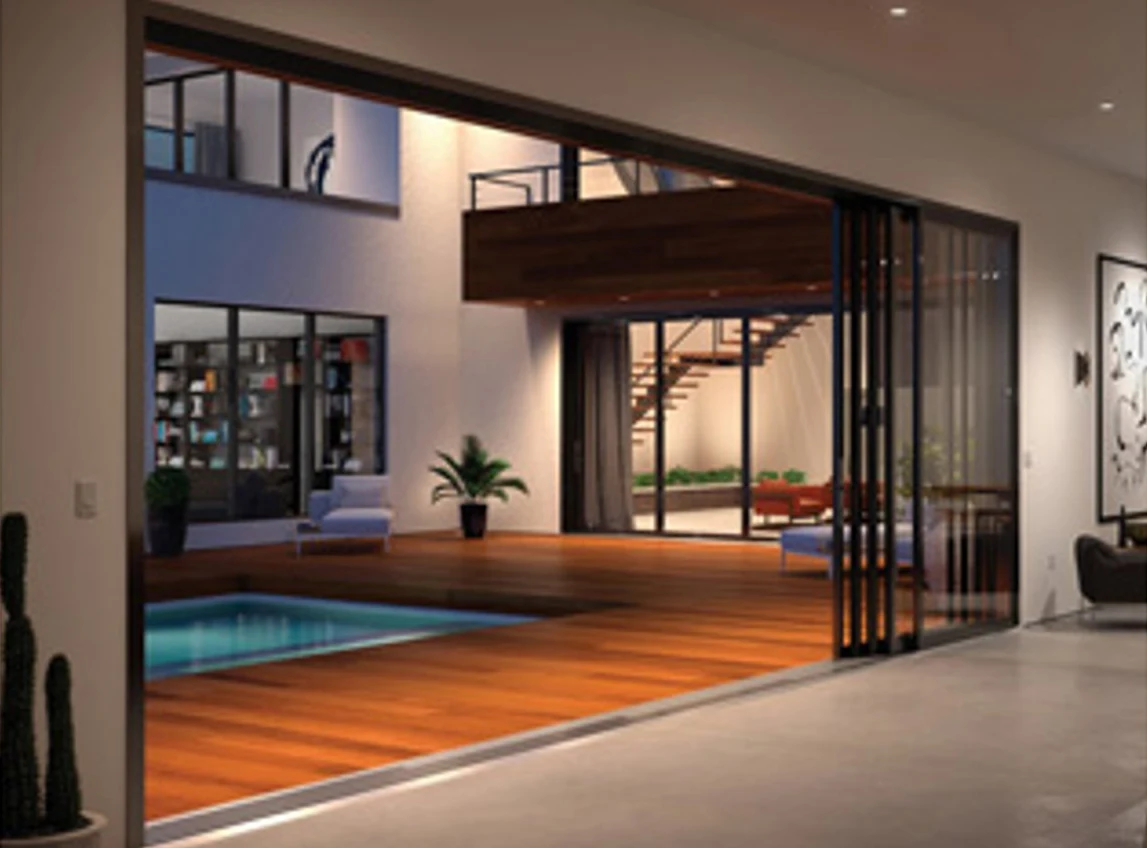
Three- or four-panel stacking door
Every panel runs in its own track and they all collect against the same jamb. The stack is about one panel deep and stays in view.
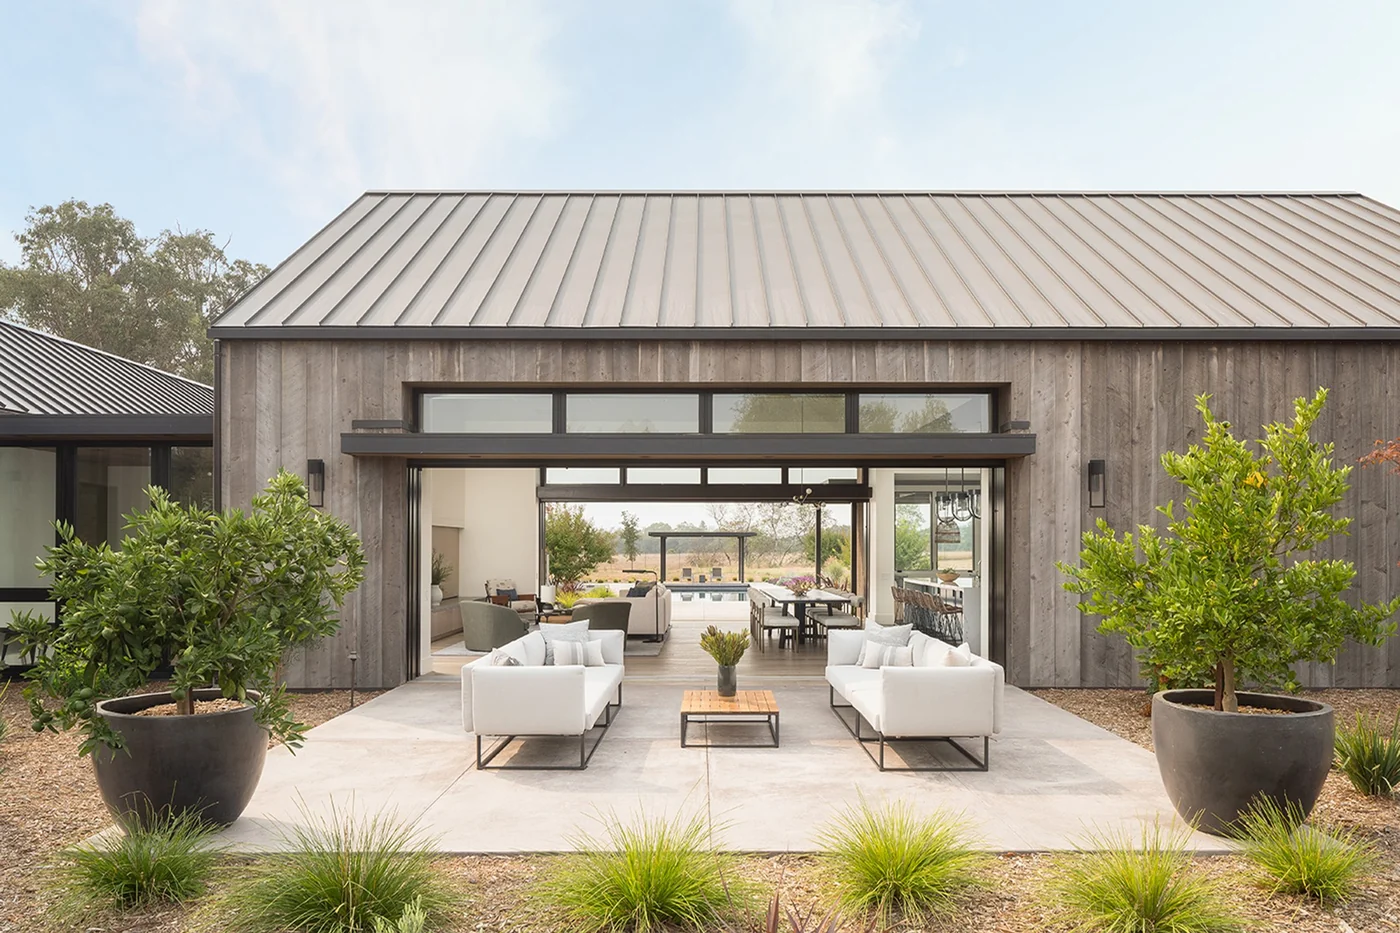
Bi-parting sliding door
Half the panels travel left and half travel right, so the clear opening lands in the middle of the wall rather than at one end.
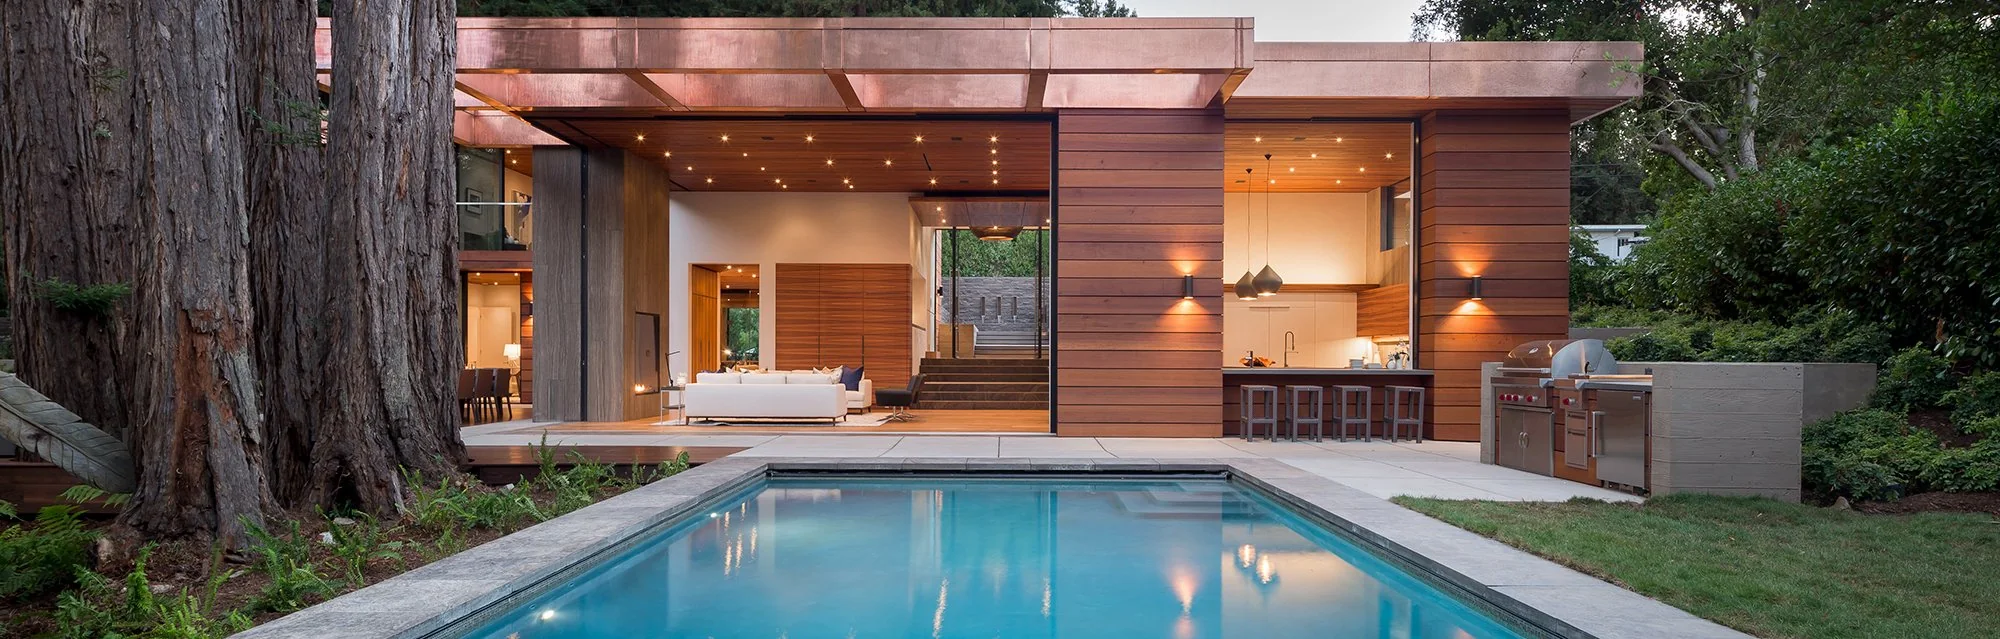
Pocketing sliding door
A cavity built inside the wall takes the panels. Nothing is left standing in the opening, which is the cleanest result and the most construction.
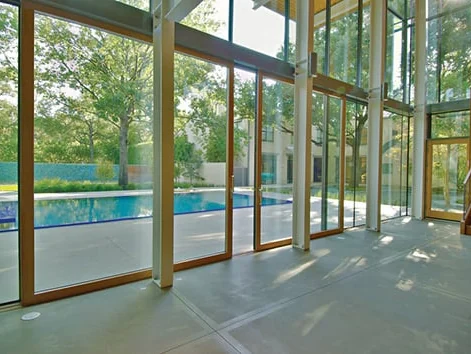
Straight run
The common case. One wall, one run, panels parked at a jamb.
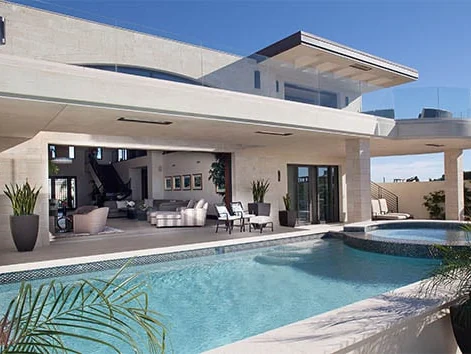
Pocketed
Panels disappear into the wall. The pocket has to be built.
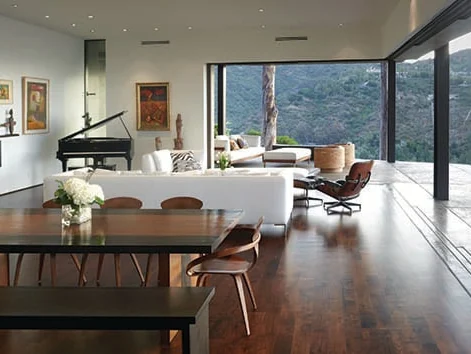
Open corner
Two runs meeting with no post in the corner when they open.
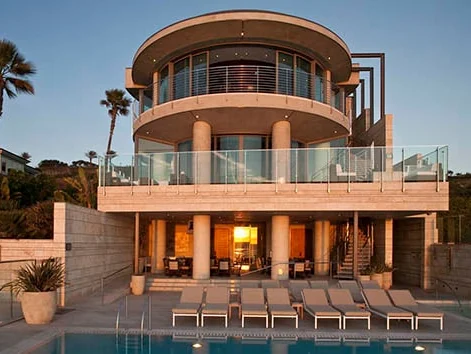
Curved run
The track follows a curved wall. Custom, and quoted on review.
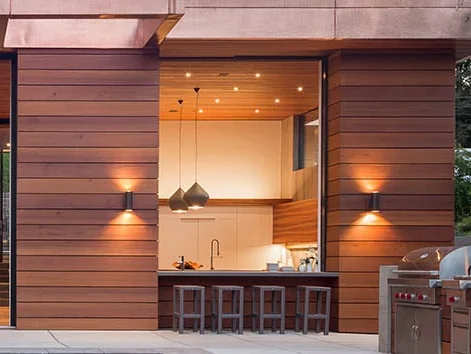
Pass-through
A scaled-down version over a counter, between a kitchen and a patio.
Thermally Broken Aluminum
Strong enough to carry a wide, tall panel on a narrow sightline, so more of the opening reads as glass.
- A thermal break interrupts the path heat takes straight through a metal frame
- Factory applied exterior finishes suit sustained Phoenix sun and UV better than a coating applied on site
- The usual answer at the top of the size range
Aluminum lines we install: IWC 8800 Series Ambassador for most homes, and PRL Glass Systems’ commercially rated Max Slider where an opening calls for heavier framing.
Clad Wood
A real wood interior face, which suits a room where the door reads as part of the joinery.
- The exterior face is clad, so the wood is not taking the weather directly
- Best where the interior wood stays out of long, direct afternoon sun
- Interiors are shipped unfinished, so grain and color vary panel to panel
Vinyl And Composite
Usually the least expensive route to an opening wider than the one you have now.
- Maximum panel sizes are lower, so these systems suit a moderate multi-panel door
- Expansion is worth checking before you specify a dark frame
- The range of exterior colors is narrower than aluminum
Three anodized finishes and a painted range. Andersen publishes fifty standard colors on the Liftslide, with custom matching at no extra charge. Ten shown.

Black anodized Clear anodized Bronze anodized Black Dark Bronze Dark Ash Slate Terratone Sandtone Canvas









Four finishes, and the outside and inside of the frame can be ordered in different ones. Frames are fully thermally broken and Low-E glass is standard. IWC backs Ambassador with a lifetime limited warranty for single-family homeowners for as long as they own the home.
- White
- Mojave Beige
- Clear anodized
- Bronze anodized
PRL’s Max Slider is commercially rated aluminum, offered thermally broken. Finishes are anodized, powder coated or custom painted, with a different finish inside and out on selected thermally broken configurations.
Clear anodized Bronze anodized Custom painted



Solar Control Low-E Coating
A spectrally selective coating turns away solar heat and UV while letting visible light through. Spread across twenty feet of glass that difference is not subtle. It shows up most on a west or south facing opening, in the second half of the afternoon.
A room with glass on two sides is the case the coating is bought for.
Dual Pane With Argon
Two panes with argon between them insulate better than one. The spacer holding them apart is what keeps that seal intact through the Phoenix daily temperature swing. On units this large the spacer and the edge seal are worth asking about by name.
The seal you are buying lives in the edge of the unit, behind the frame.
Tempered Or Laminated Safety Glass
Glass in a door has to meet safety glazing requirements, so panels are specified tempered or laminated. Laminated also cuts more UV and more outside noise, which is worth pricing if the opening faces a road, a flight path or a pool pump.
On a wall this size the glass is the room, so what it is rated to do matters.
Where a panel faces a neighbor or a side yard, the glass can carry a pattern instead of a blind. The five Andersen carries; Cascade and Reed run vertical or horizontal.
Cascade Fern Obscure Reed Satin Etch





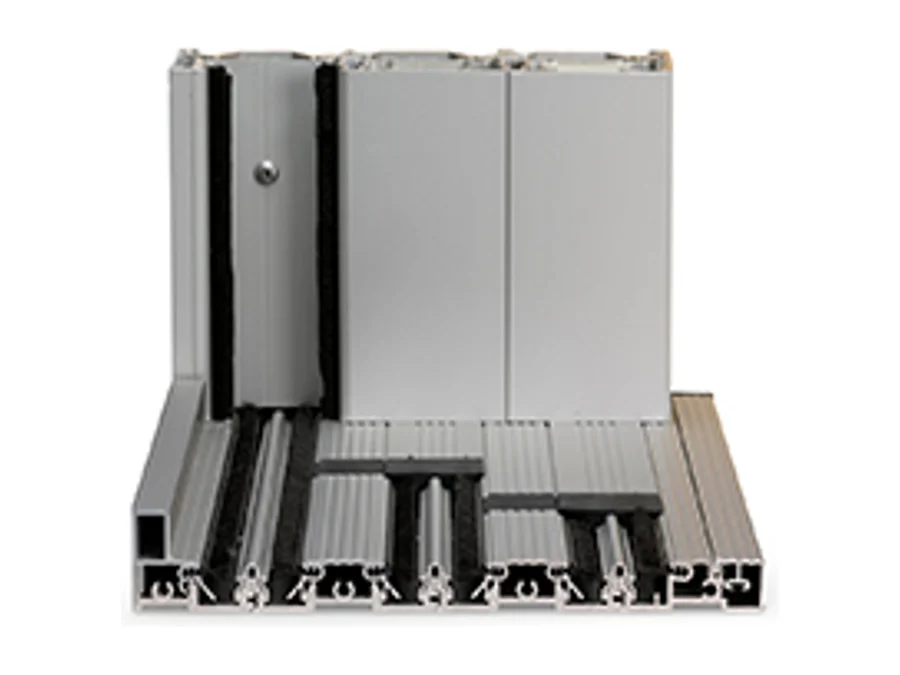
Standard Sill With A Raised Track
The track stands proud of the floor and well above the paving. Strongest weather performance of the three, because the upstand turns water back before it reaches the inside. It is also the biggest thing to step over, which matters on a route you use with your hands full.
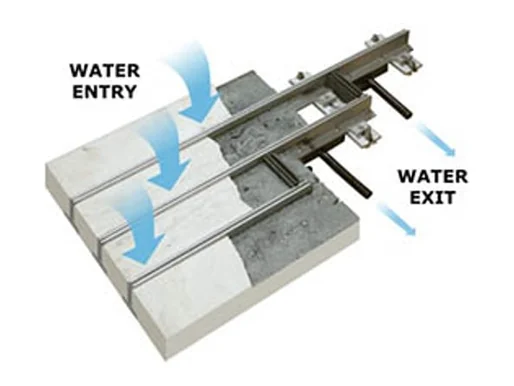
Recessed Track With A Drainage Channel
The track is set down into the slab so it finishes close to the interior floor, with a channel underneath and weep holes through the outer face to carry water out. It reads far cleaner than a raised sill. It does mean working on the slab, so decide early.
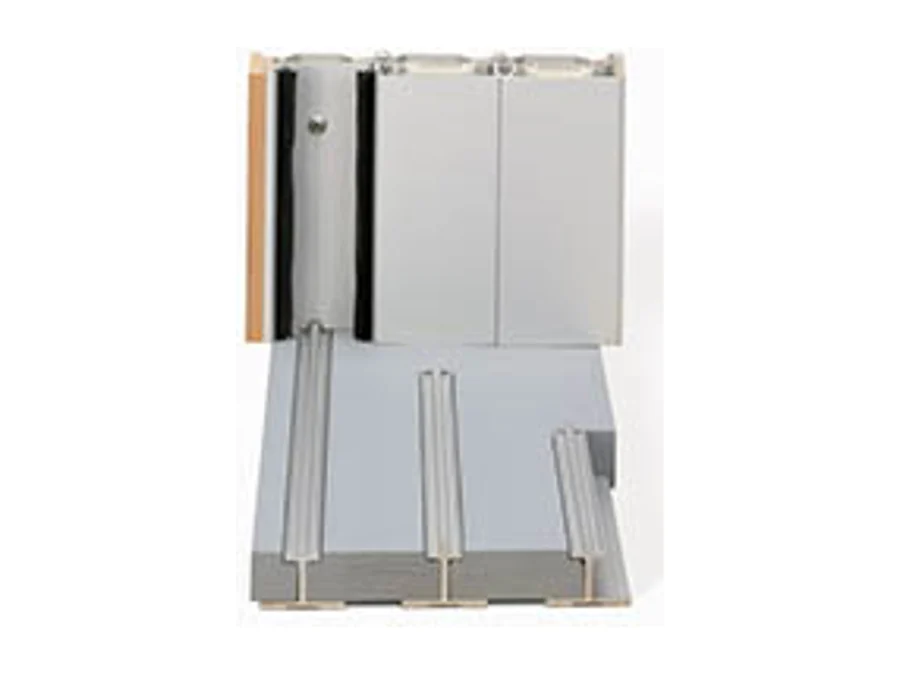
Flush Track, Level With The Floor
The track finishes level with the finished floor, so there is almost nothing to step over and the tile can run straight out onto the patio. The threshold does less to hold water back, so the patio has to do more: a drain parallel to the door, and a fall away from the house.
Panel size and opening width are measured on site, so this one always starts with a visit.
See Large Sliding Doors in Real Spaces
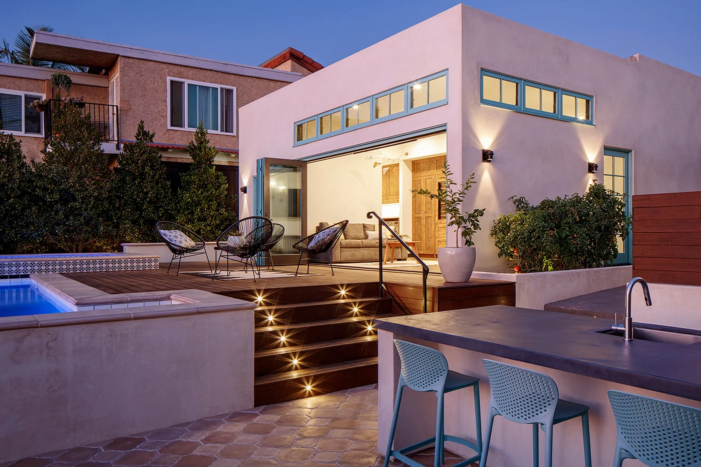
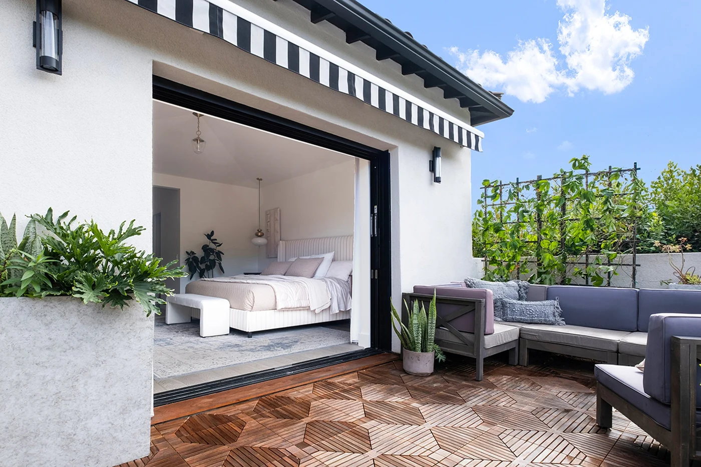
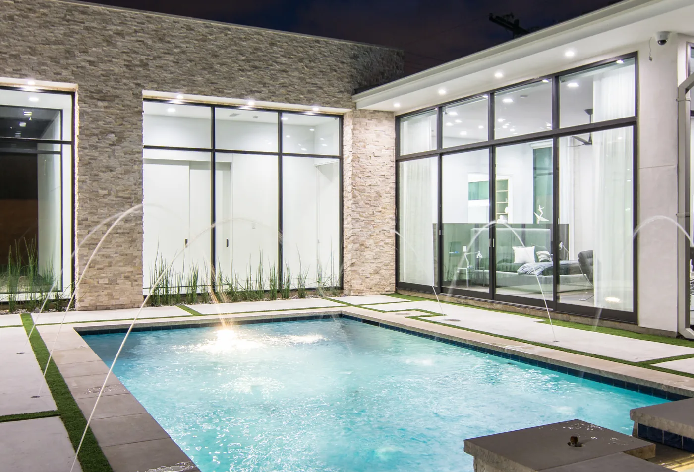
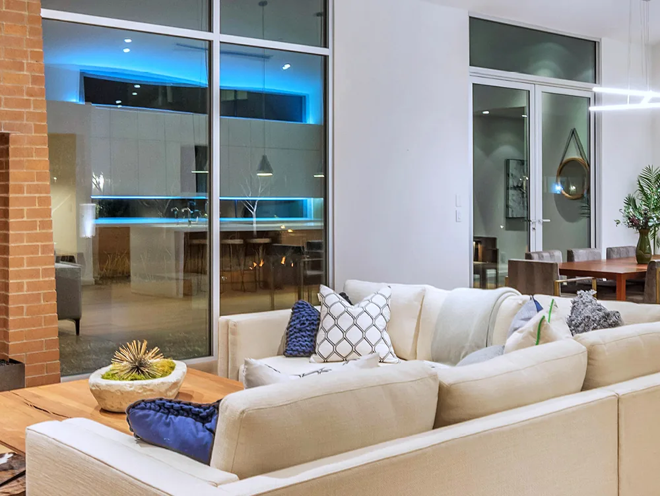
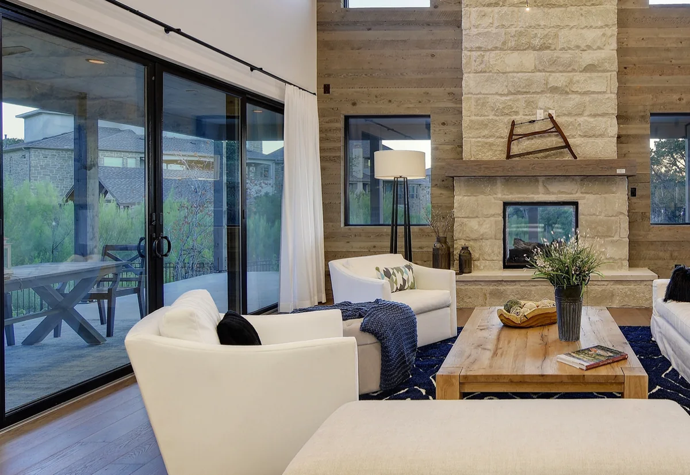

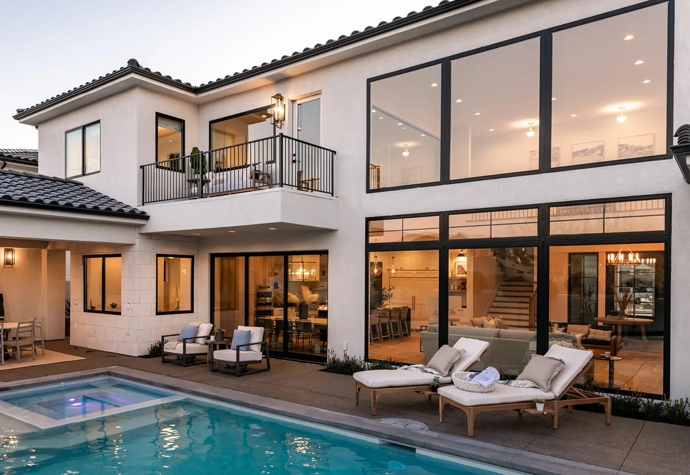

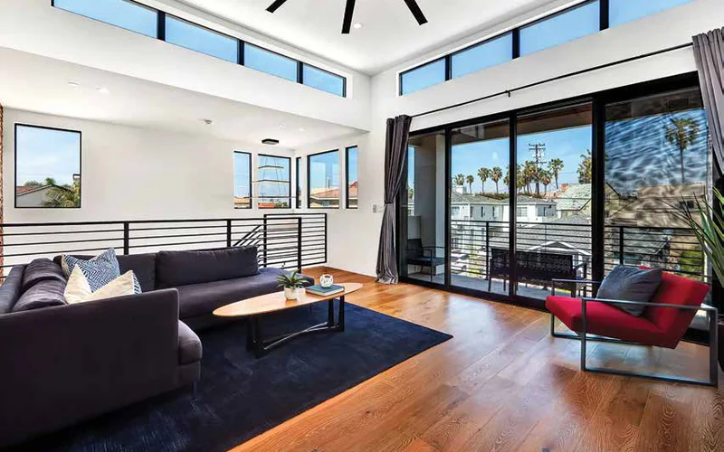
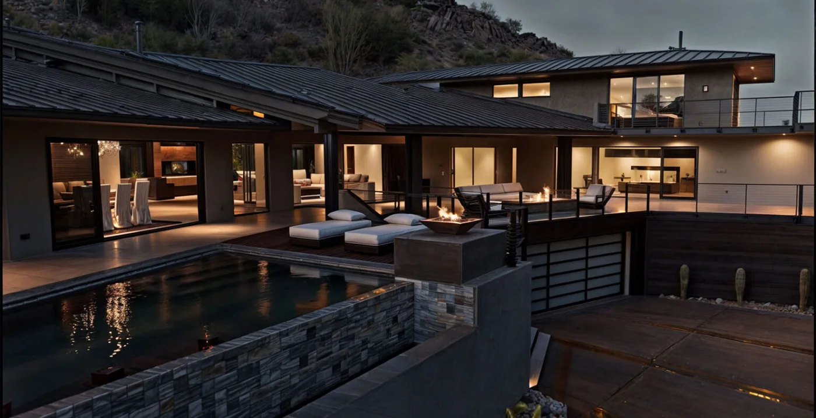
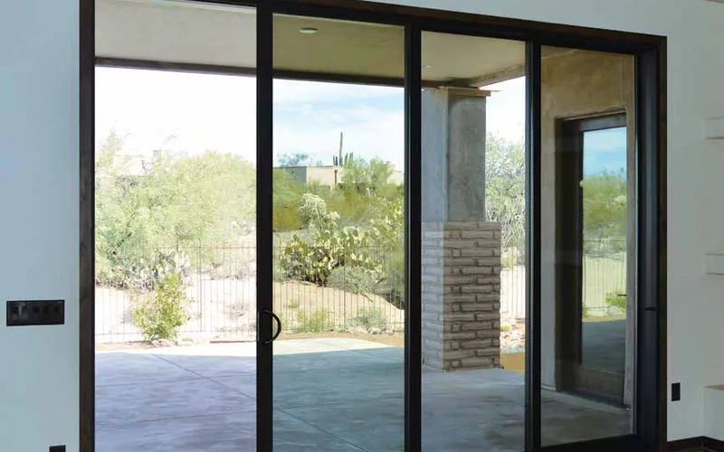
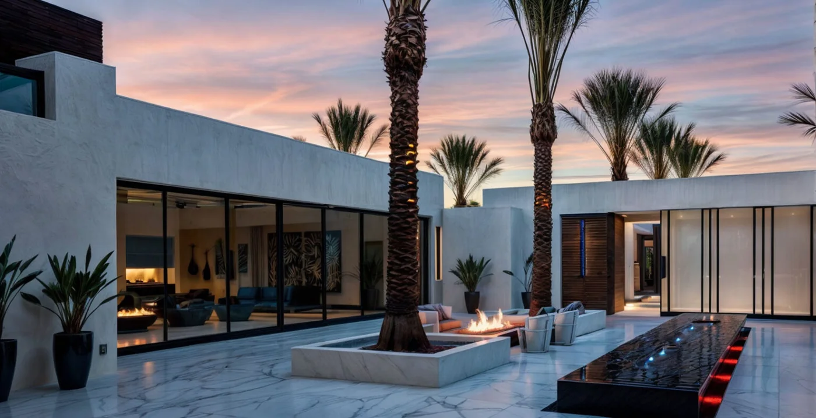
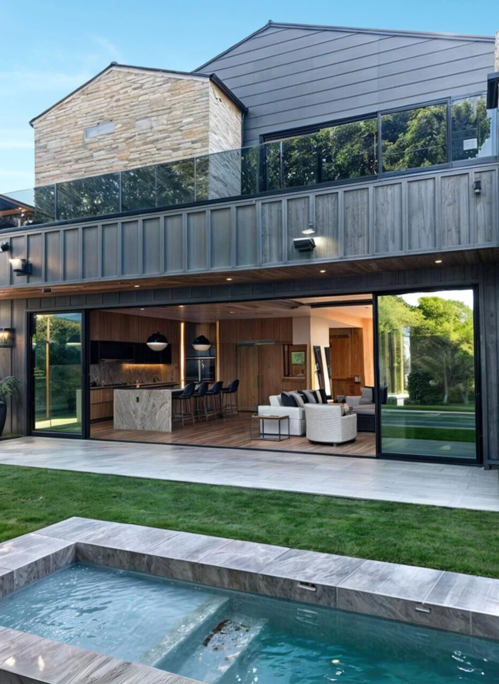
These are product and project photographs from Andersen’s own Big Door pages, International Window (IWC) and PRL Glass Systems, shown to illustrate the available designs and configurations. Noble Windows & Doors is an authorized Andersen supplier and can help you select and specify Andersen products for your project.
Every large sliding door is built to its opening, so this one always starts with a measure.
Why Homeowners Hire Noble For Large Door Work
A large sliding door is not really a door purchase. The system, the opening, the structure above it, the glass and the installation all have to line up. On a wide opening in a Phoenix home, that is where these projects come apart. Noble keeps those pieces inside one scope.
-

Structural Work Under One Contract
Noble Windows & Doors LLC holds AZ ROC #364772, a KB-1 Dual Building Contractor license, plus AZ ROC #364771 for electrical work. If your opening has to be widened or structurally modified, Noble manages the door and that structural work under one contract, so it is included in your quote rather than a separate trade for you to arrange.
-
More Than One Product Line
We install LaCantina, Andersen, Milgard, Therma-Tru, Simonton, IWC 8800 Series Ambassador, PRL Glass Systems and other established manufacturers. The system can be chosen against your panel size, your exposure and your budget. You are not limited to whatever a single line happens to offer at that width.
-
A Quote You Can Actually Compare
Your written quote names the system, the configuration, the glass specification and the structural scope, with project-specific costs broken out. That is what makes a second bid comparable rather than simply cheaper.
-
A Phoenix Showroom
Slide the real thing before you order one. Our showroom is at 4001 E Broadway Rd, Unit B-11, Phoenix, AZ 85040. You can compare systems at size there, and feel the difference in how they run.


How We Measure And Install Your Sliding Door
Free In-Home Measure
We measure the opening and look at what is carrying the wall above it. We check the jamb for stack room and the patio for drainage. Then we go through configuration, sill and glass options with you.
Written Quote And Scope
The quote names the system, the configuration, the glass performance numbers, the sill type and any structural work. It also gives the permit position, the price and an estimated timeline.
Engineering, Permit And Build
Where the opening is changing, engineering and permitting run while your door is being built to the approved specification. The two then arrive together rather than one waiting on the other.
Installation And Walkthrough
We complete any structural work, set and seal the system, adjust the rollers and check the door through its full travel. Before we finish, we walk you through operating it and keeping the track clear.
What’s included with your
large sliding door installation
Your quote shows what is included, what is additional and what is excluded. Where the project needs structural, permit, finish or electrical work, those items are named in the written scope and priced on their own lines.
 Free in-home measure of the actual opening, not just the plansWritten quote naming the system, the configuration and the panel countWhole-unit U-factor and SHGC for the exact configuration being quotedDoor built to the opening, with the sill type and handing you choseStructural opening work when required, under Noble’s AZ ROC #364772 KB-1 building licenseElectrical relocation when required, under AZ ROC #364771Permit handling where the City of Phoenix requires oneRemoval and haul-away of the door or window unit coming outInstalled to the manufacturer’s published instructions, which is what keeps the product warranty intactStucco and interior patching where the opening was modifiedPanels adjusted and operation checked before we finishThree-year workmanship warranty alongside the applicable manufacturer warranty
What Does A Large Sliding Door Cost In Phoenix?
Width and panel count move the price, and the in-home measure is what turns them into a number rather than a range. The largest single swing between two otherwise identical quotes is whether the opening has to get wider. We quote that on its own line rather than folding it into the door.
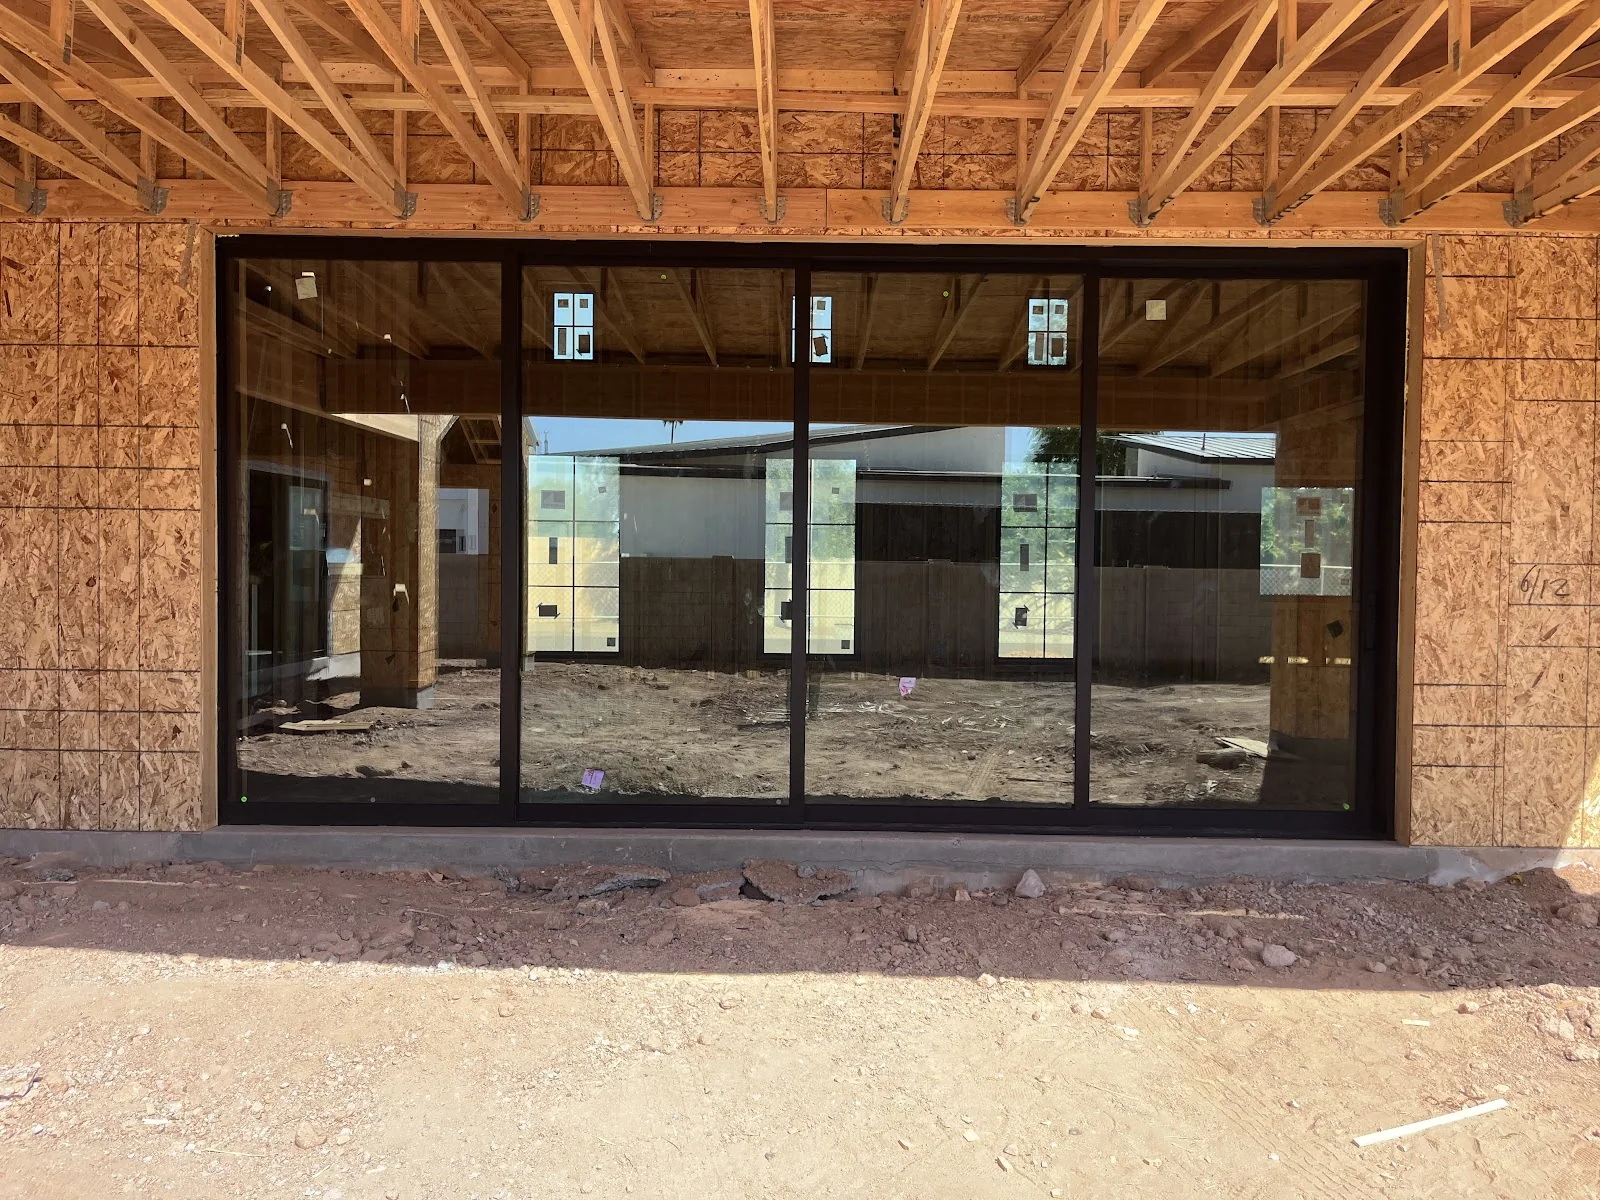

The Door System, 12 To 20 Ft
Installed, stacking, in an opening that is already the right size
What Affects Your Price
 Panel count, and panel size against the system's limit Frame material, finish, and the glass package Screens, sill type and hardware, including any motorized option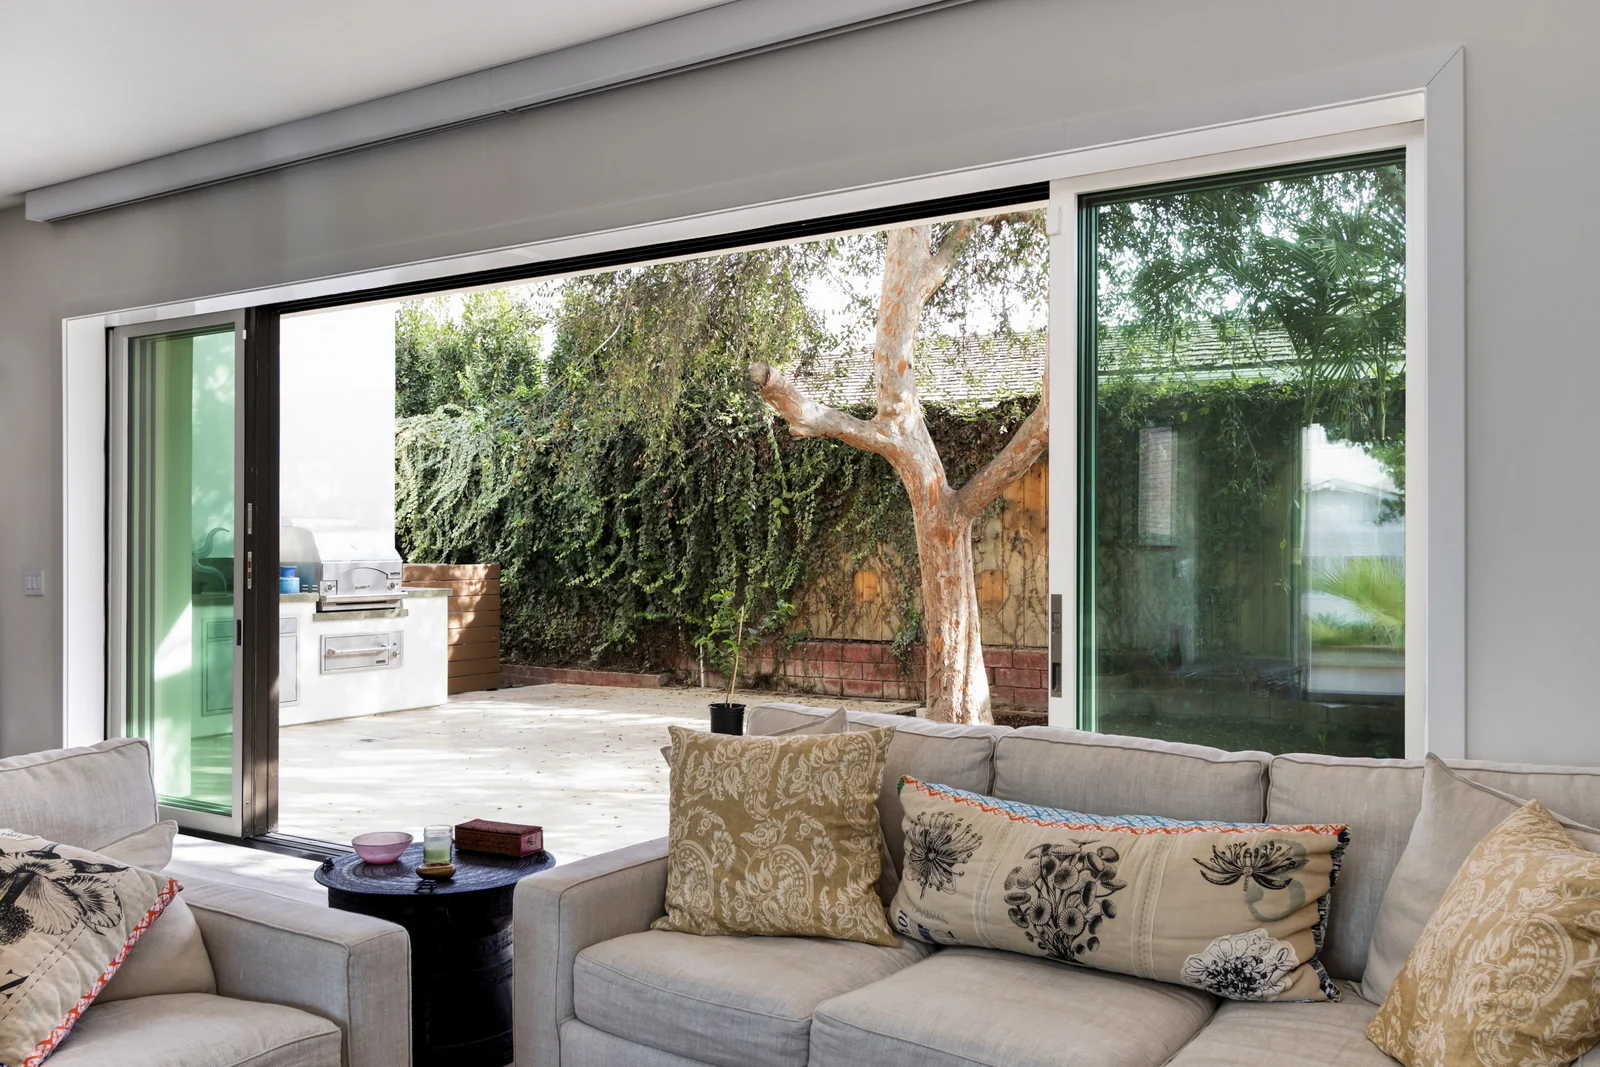

Pocketing Instead Of Stacking
Added to the door price when the panels disappear into the wall rather than stack at a jamb
What Affects Your Price
The pocket is a built assembly inside the wall Wiring, switches, return air or plumbing that has to leave that wall Framing and finish work on both faces of the pocket 
Structural Work On The Opening
A separate line when the opening is being widened, quoted off the engineering
What Affects Your Price
Span of the new header or beam Whether the wall is load-bearing and what sits above it Engineering, permit and inspection, plus stucco and drywall repair A quote that lands well under the others is usually telling you something. There are three common reasons: a frame with no thermal break, a clear or basic low-E glass package, or structural work that was left out. Work left out comes back later as a change order. Our Phoenix window and door replacement cost guide breaks the rest of the market down the same way. Ask about current promotions and financing when you book. Whatever applies to your project is written into your quote, in full, before anything is signed.
What Phoenix Homeowners Say
Reviews from the Noble Windows & Doors Google Business Profile. The first is from a homeowner who had three extra large sliders installed, along with the stucco repair that came with the work.

5.0 Rating from
119 Google reviews

“They installed three extra large sliders and replaced several windows that also required stucco repair. All the work was well done, the stucco matched, and they kept us informed along the way.”
“Dan and Islam did a great job installing our windows! The job was done beautifully and we are already enjoying our view, thanks to Noble’s high-quality workmanship.”
“My windows look great and work smoothly. They provide as much UV/heat reduction as the heavy duty sunscreens I’ve removed, possibly more. Most important for my use case, they reduce outside noise by 30 decibels as measured on my phone.”
Where We Install Large Sliding Doors
Noble Windows & Doors is based in South Phoenix. We install large sliding doors for replacements, remodels and new builds right across the Valley. That includes Arcadia, Paradise Valley, Scottsdale, Ahwatukee and Queen Creek. We look at the opening in person. Then we handle the header, the permitting, the track and sill choices, the glass specification and the installation.
 Phoenix Arcadia Paradise Valley Scottsdale Ahwatukee Mesa Chandler Tempe Gilbert Glendale Peoria Queen Creek
Building New Or Remodeling?
A large sliding door is far easier to get right when the opening is designed around the door rather than the other way round. If you are still working from plans, bring us in early. The rough opening, the header and the glass specification can all be settled while they are still cheap to change. So can the pocket, if you want one. We also quote whole-home window and door installation packages.

Work From Your Plans
We read the elevations, confirm the rough opening and header requirements, and coordinate the door specification with your builder, architect or general contractor.

Pocket Walls Planned Early
A pocket is a built assembly inside the wall, so it needs to be drawn before framing rather than found afterwards. Deciding early is what keeps switches, returns and plumbing out of the cavity.

Corner And Oversized Openings
Planning a corner unit, a long span or a bi-parting run? We can review the opening and line the door system up with what the structure above it will actually allow.

Code And HOA Requirements
We help identify the energy, safety and installation requirements that apply during specification. That includes the documentation a local or HOA review is likely to ask for.

Large Sliding Door FAQs
How Much Does A Large Sliding Door Cost In Phoenix?
What Is The Difference Between A Large Sliding Door And A Multi-Slide Door?
Which Aluminum Sliding Doors Do You Install, IWC Or PRL?
How Wide Can A Large Sliding Door Be?
How Tall Can The Panels Be?
How Much Of The Opening Actually Opens?
Should The Panels Stack Or Pocket Into The Wall?
How Heavy Is A Large Sliding Door Panel?
Are Large Sliding Doors Hard To Open?
Do I Need A Permit For A Large Sliding Door In Phoenix?
Can A Large Sliding Door Go In A Load-Bearing Wall?
Which Glass Is Best For Phoenix Heat?
Are Large Sliding Doors Energy Efficient?
Can I Add A Screen To A Large Sliding Door?
Will A Large Sliding Door Leak During A Phoenix Monsoon?
Are Large Sliding Doors Secure?
How Long Does A Large Sliding Door Installation Take?
Can A Large Sliding Door Be My Home's Required Exit Door?
Do You Install Large Sliding Doors Outside Phoenix?
Are You Licensed And Insured?
Ready To Plan Your Large Sliding Door?
Book a free in-home measure. We will look at the opening and work out which configuration it will take. We will go through the glass and sill choices with you. Then you get a written quote, with the door and any structural work on separate lines.