New Construction Windows and Doors in Phoenix, AZ
Noble Windows & Doors works from your plans, quotes the whole package as one scope, and sets the units at framing stage so the openings, the glass and the schedule all line up. Windows, entry doors, patio doors and large glass systems for new builds and full remodels across Phoenix.










New Construction Windows And Doors
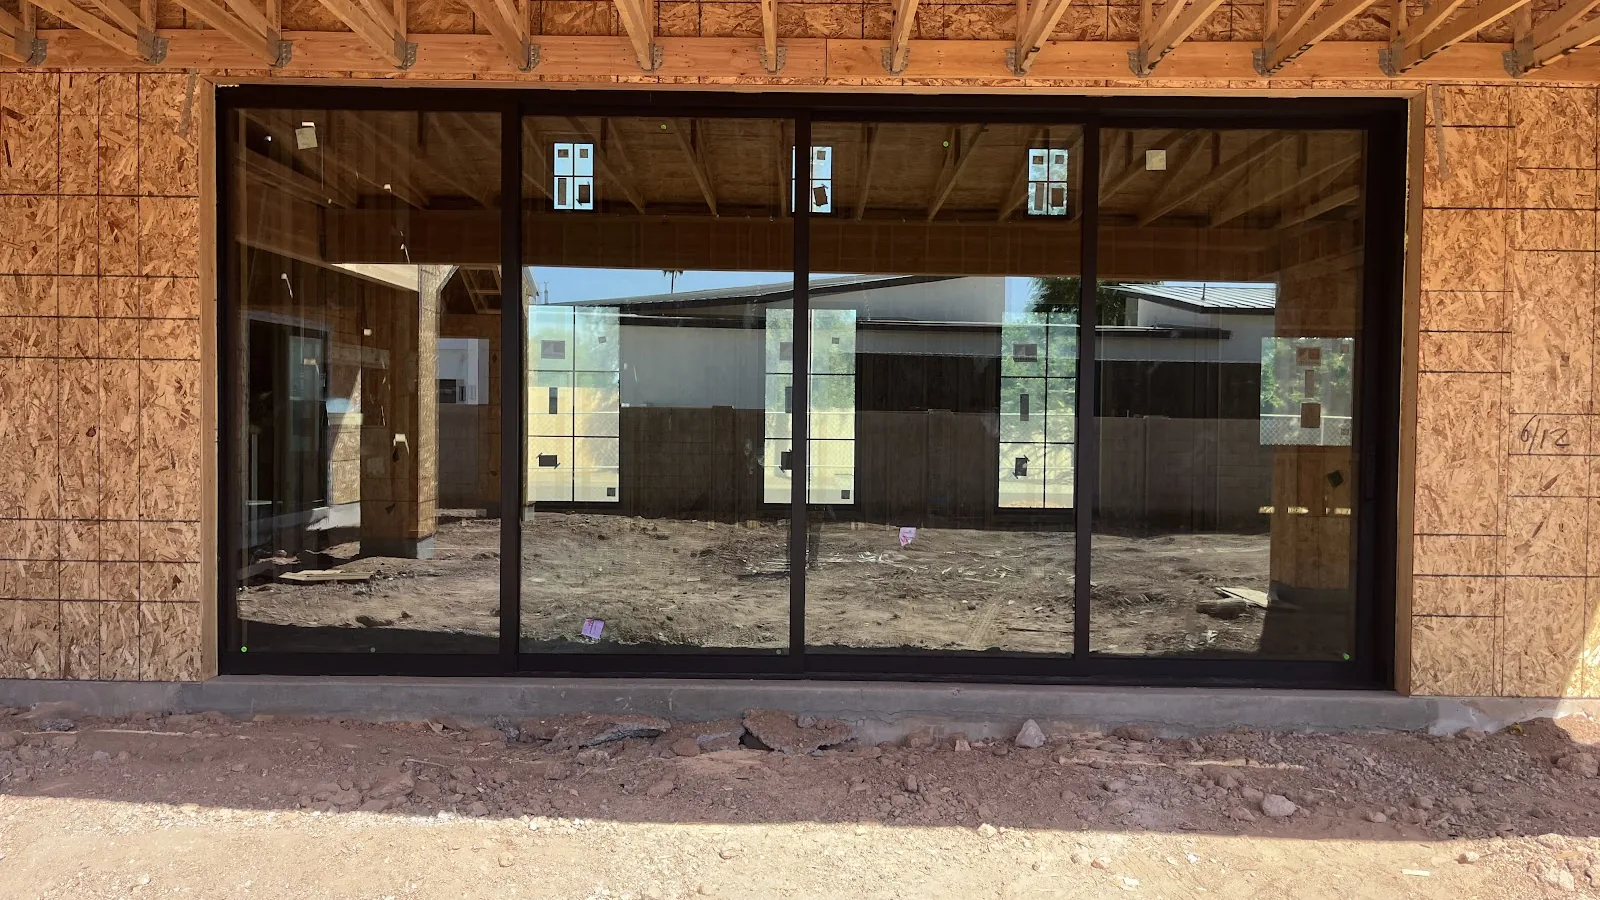
New construction windows and doors are the units that go into a home while it is still being framed. They are built to the sizes on your plans, set into the framed openings before stucco or siding goes on, and sealed into the wall's weather barrier, so they become part of the house from the start.
If you are building a custom home, adding on, or putting up a casita or guest house in the Valley, this is the stage where you choose every window and door the house will have. You pick the style for each opening, the frame material, the glass, the exterior and interior color, and the hardware, and the manufacturer builds every unit to the rough openings on your plans.
Phoenix shapes most of those choices. West and south walls take the hardest sun, bedrooms need openings large enough for egress, glass near doors and tubs has to be safety glass, and the glass you choose sets how hard your AC works every summer. You and your designer settle all of that on the plans, so it pays to lock it in before the walls go up.
When To Choose Your Windows And Doors
Windows and doors get decided much earlier in a build than most homeowners expect, and late decisions are expensive in schedule rather than in money. Here is the order things actually happen in.
While The Plans Are Being Drawn
This is when window sizes, door sizes and the elevation get decided together. If you want a 16 foot glass opening off the great room, or a pivot entry, or a window where the structure would rather have a post, now is when it costs nothing to change. Bring us in here and we will mark up the elevations with what is buildable and what it does to the energy numbers.
Before The Plans Go In For Permit
The window and door schedule is part of the plan set. Sizes, egress openings, safety glazing and the energy compliance path all get reviewed against it. Changing a size after approval means a revision, so this is the point to lock the schedule down rather than leave a couple of openings marked TBD.
As Soon As Framing Is Scheduled
Order now, not when the framer is finished. Every unit is built to order, and lead time is the single biggest scheduling risk on this part of the job. Standard sizes in standard finishes come quickly. Custom shapes, dark exterior colors, clad wood and large door systems do not, and those are exactly the ones people fall in love with late.
When Sheathing Is On And The Openings Are Ready
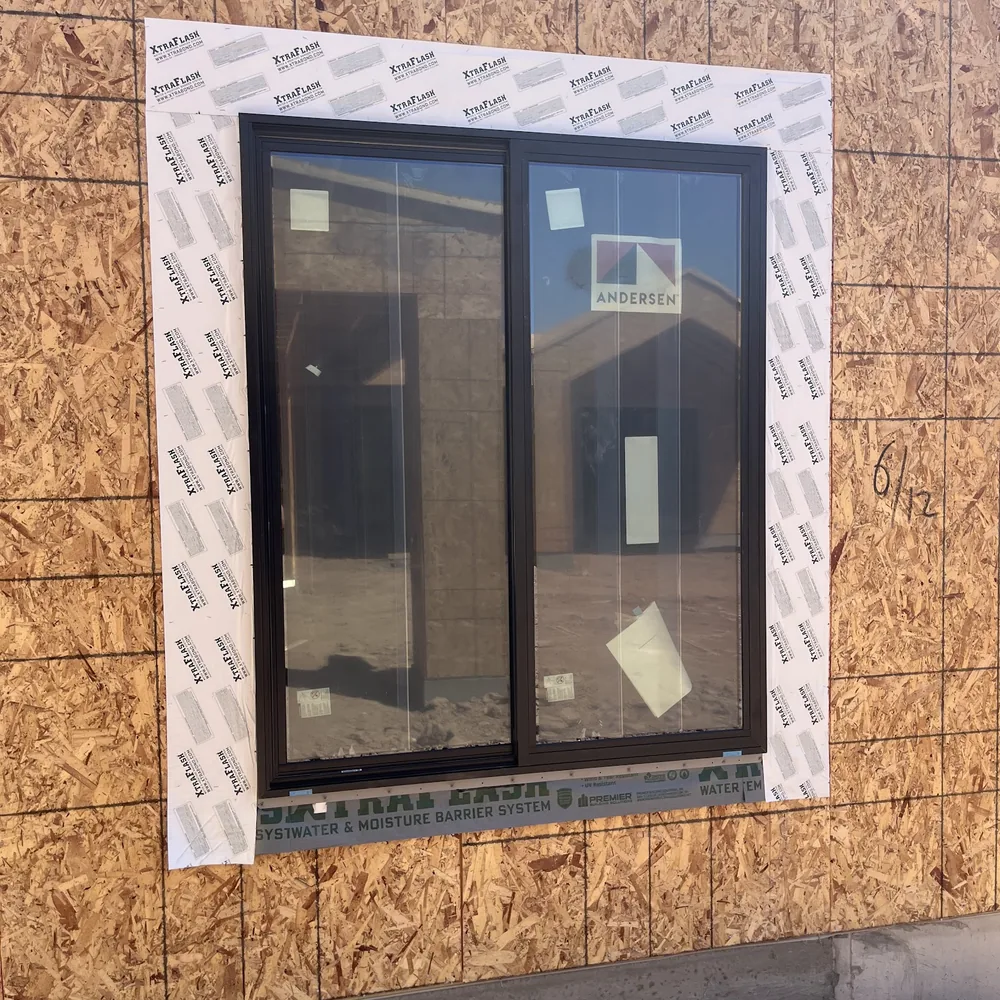
Units get set, shimmed level and plumb, fastened through the fin and flashed into the weather barrier. Then the wall can be closed up. On a normal house this is days rather than weeks, and it has to land between the framer finishing and the lath crew starting.
The mistake we see most often is ordering late. A framing crew that is finished and waiting on windows is a crew that has moved to another job, and getting them back can cost more than the windows did. If you take one thing from this page, make it this: decide the product when the plans go in, and place the order when framing gets scheduled. Everything else on this page is easier to fix than that.
Windows For Your New Home
In Phoenix
Choose the frame and the glass for every opening on your plans. Each option below has its own page with sizes, finishes and the performance numbers that matter in Phoenix heat.
Windows We Install On New Builds
 Vinyl Windows Low maintenance frames with good thermal performance and a wide choice of standard sizes and colors, a fit for most new homes in the Valley. Vinyl windows
- Aluminum Windows Slim, strong frames for large glass and modern elevations. We install IWC 8800 Series Ambassador for homes and PRL’s commercially rated aluminum for heavier openings. Aluminum windows
- Custom Windows Arch tops, raked shapes, oversized units and one-off sizes, built to the openings on your plans. A new build is the cheapest time to add them. Custom windows
- Energy Efficient Windows Glass packages rated to beat the Phoenix code minimums of a 0.40 U-factor and a 0.25 SHGC, so west and south rooms stay comfortable in summer. Energy efficient


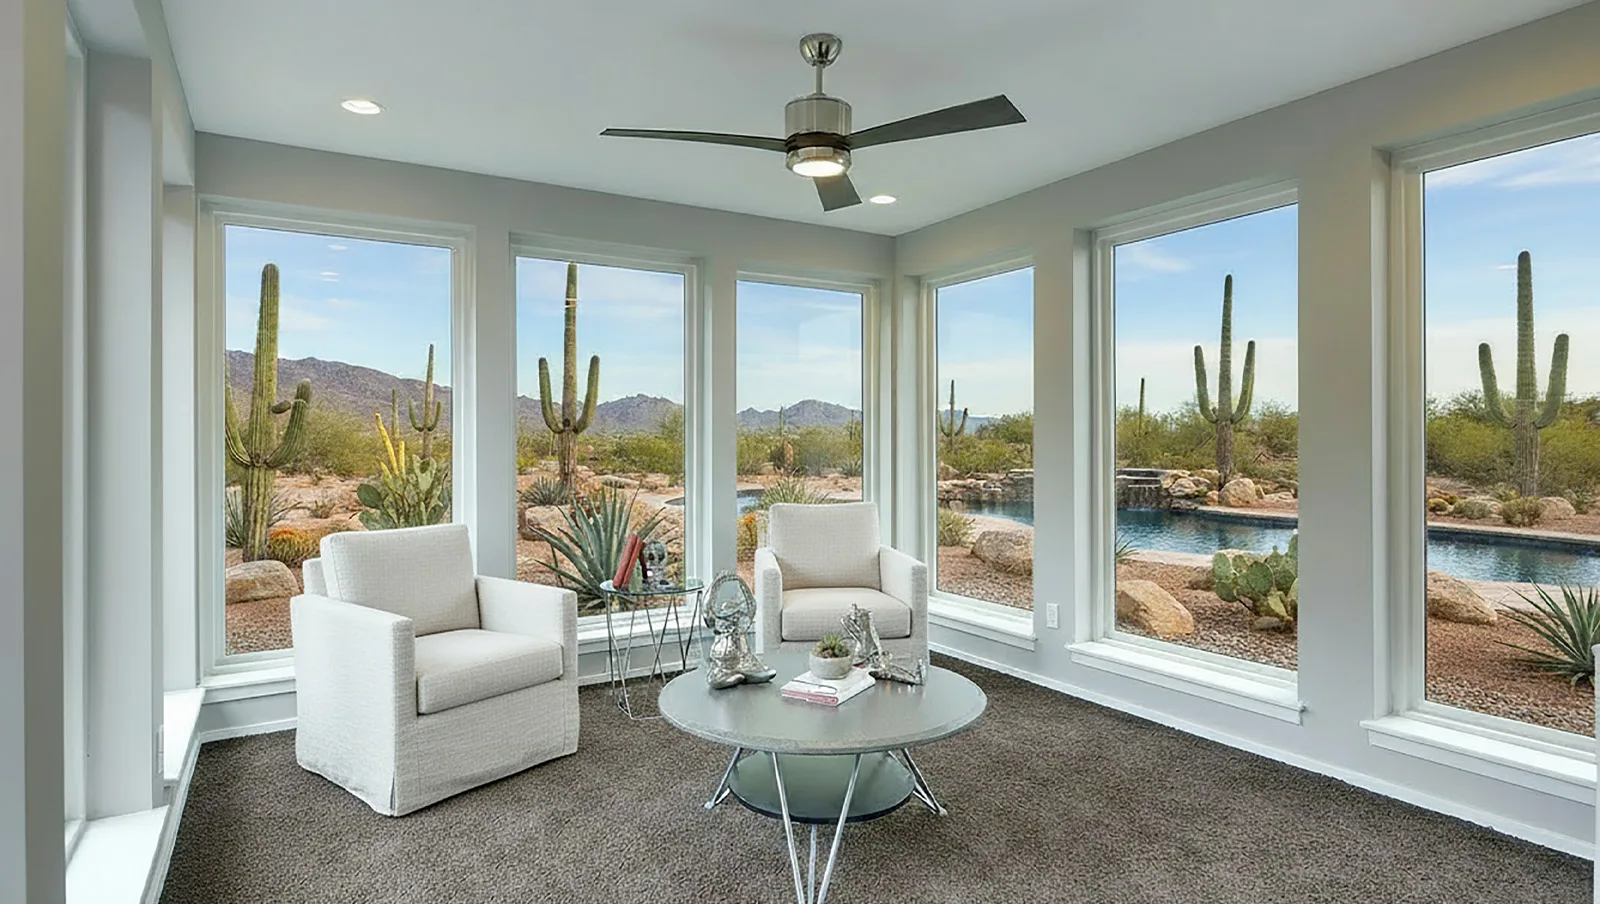
See every window option we carry on the windows overview.
Send us the elevations and we will mark up which style suits each opening.
Get My Free QuoteWhat Doors Should You Plan For?
Doors are usually where a new construction package gets expensive, and where the design decisions are hardest to undo. Most houses end up with an entry system, one or two patio openings, and sometimes one large glass system that becomes the feature of the house. New construction doors are ordered to the rough opening the same way windows are, so the decisions below belong on the plans rather than on the site.
Glass Door Systems For Indoor-Outdoor Living
 Multi-Slide Doors Panels that stack or disappear into a wall pocket. On a new build the pocket is simply framed, so it belongs on the floor plan. Multi-slide doors
 Folding Glass Walls Panels fold flat at the jamb for a nearly full-width opening. Ask about a flush sill early, because it has to be planned into the slab pour. Folding glass walls
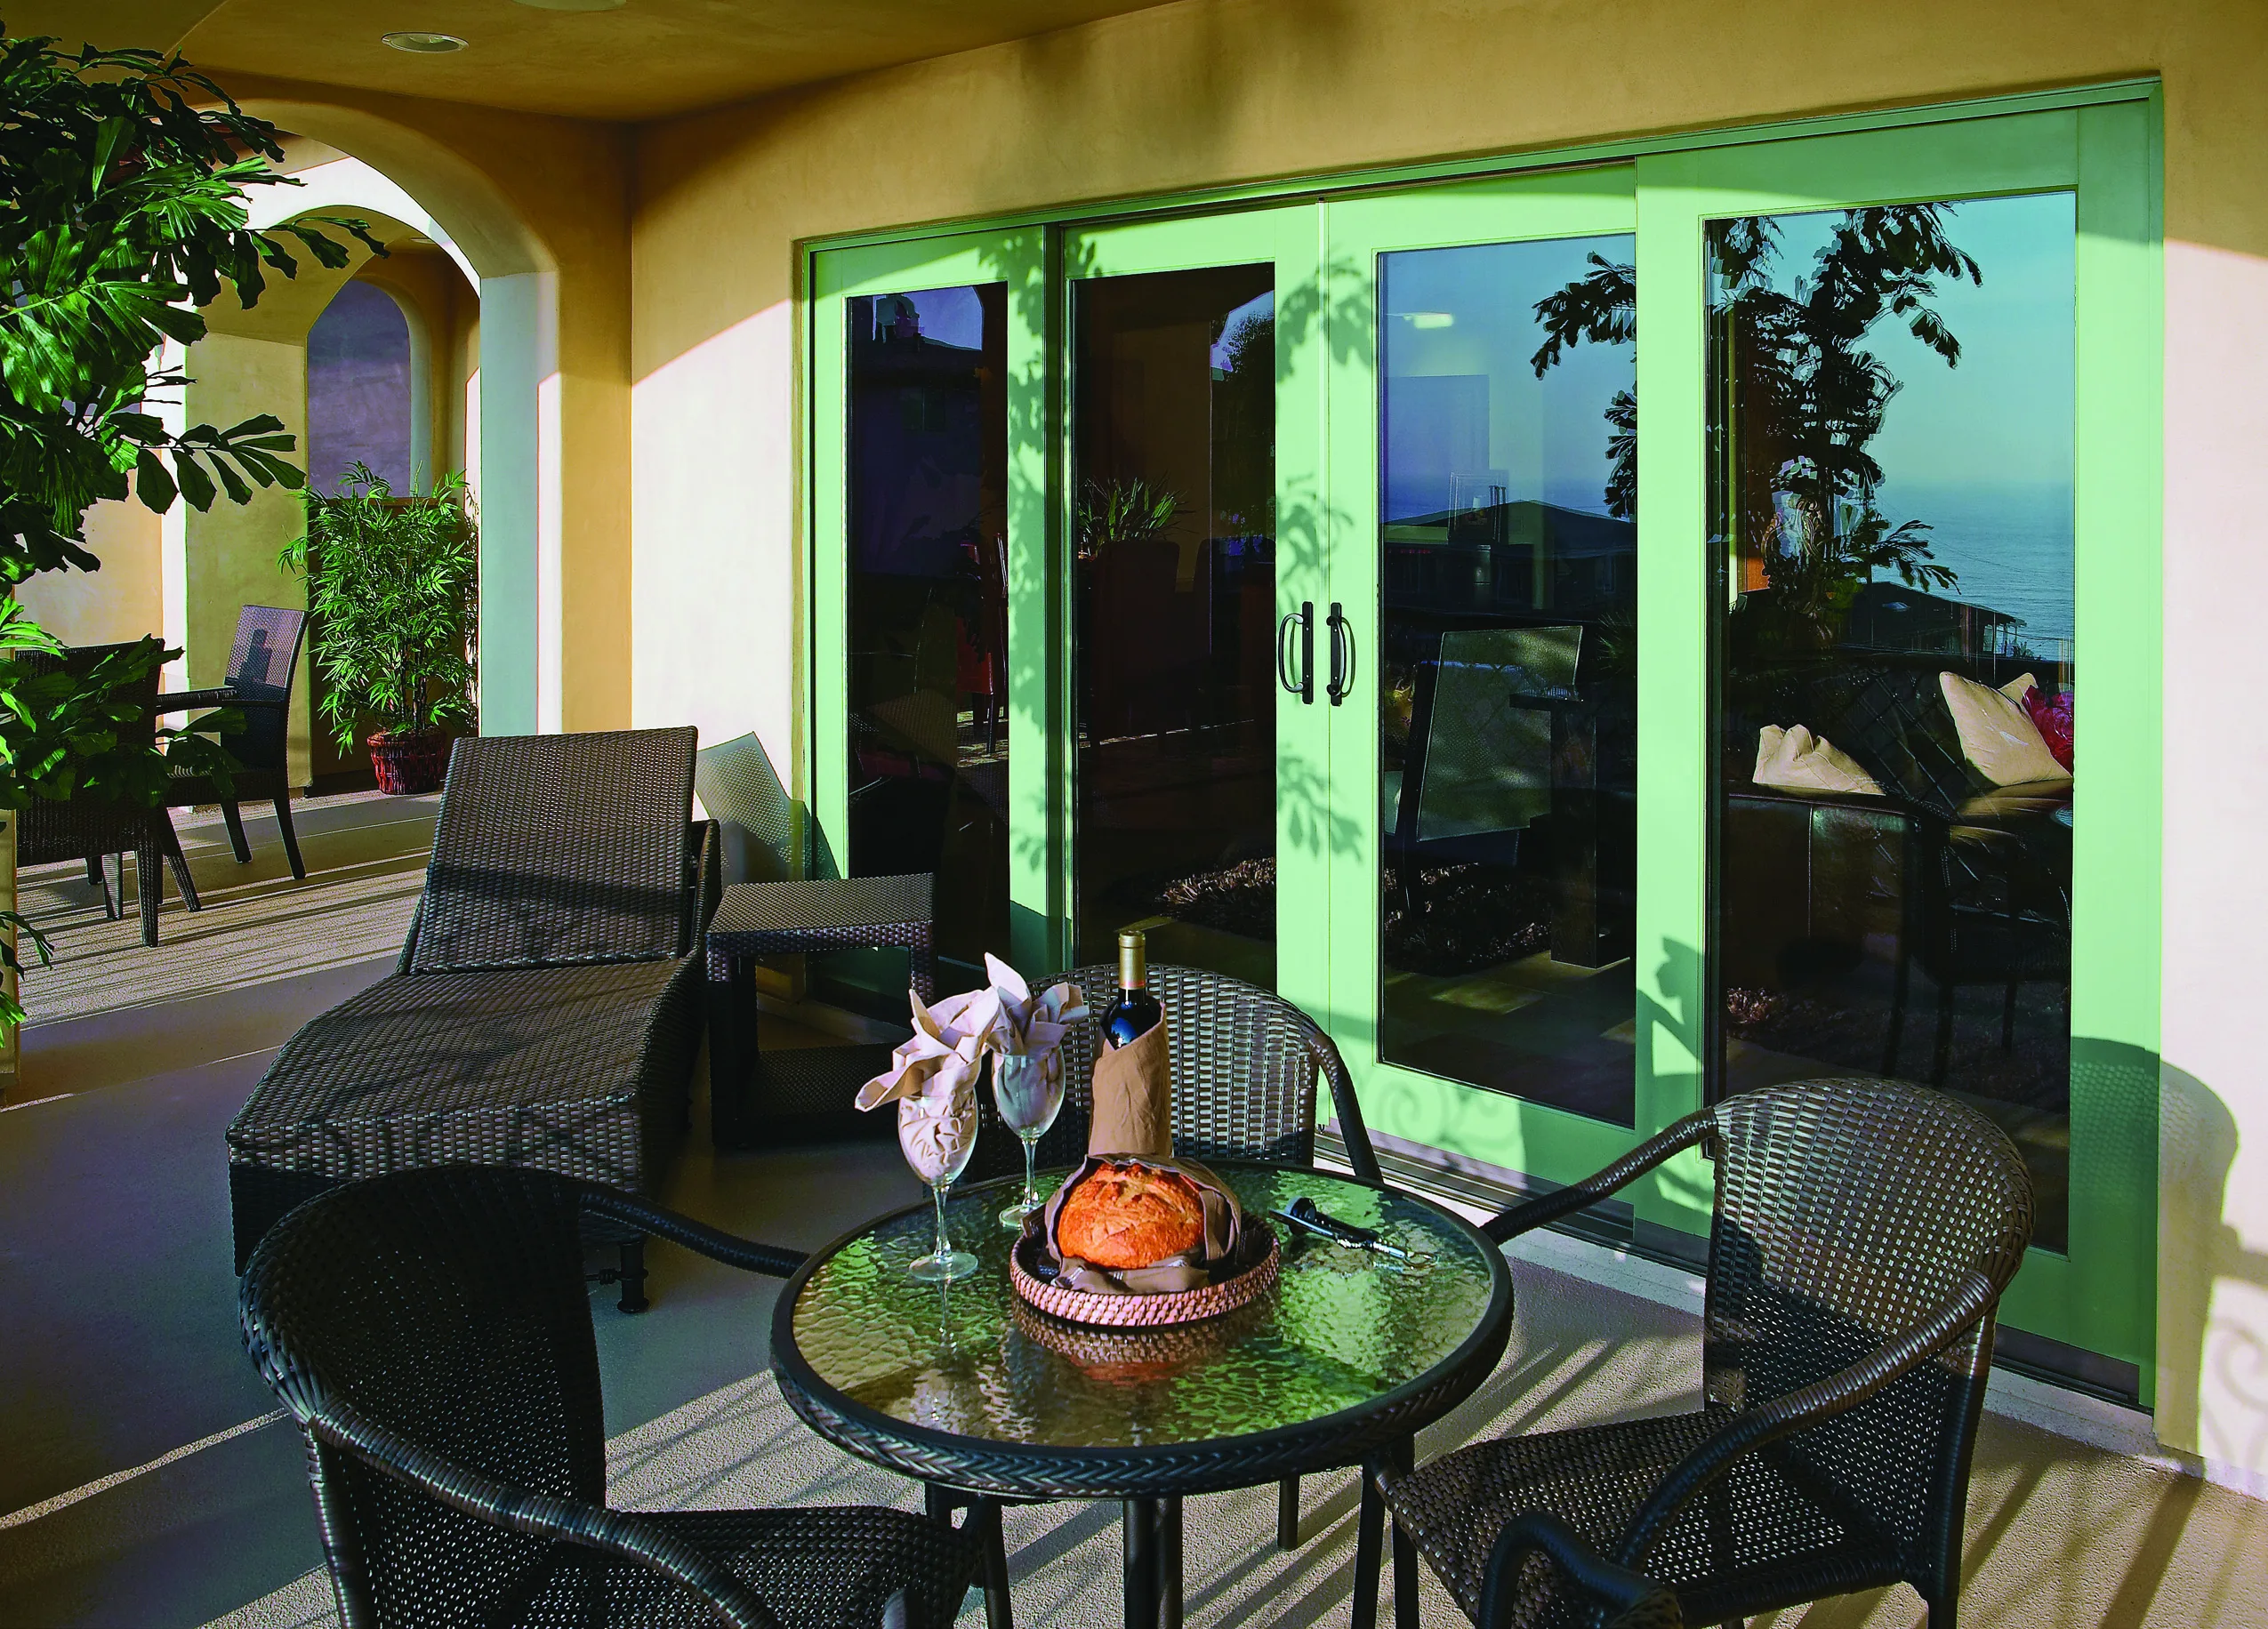
- Sliding Doors Two to four panels on one track, with the lowest cost per foot of glass. Spec a good roller package, since monsoon dust wears sliders out. Sliding doors
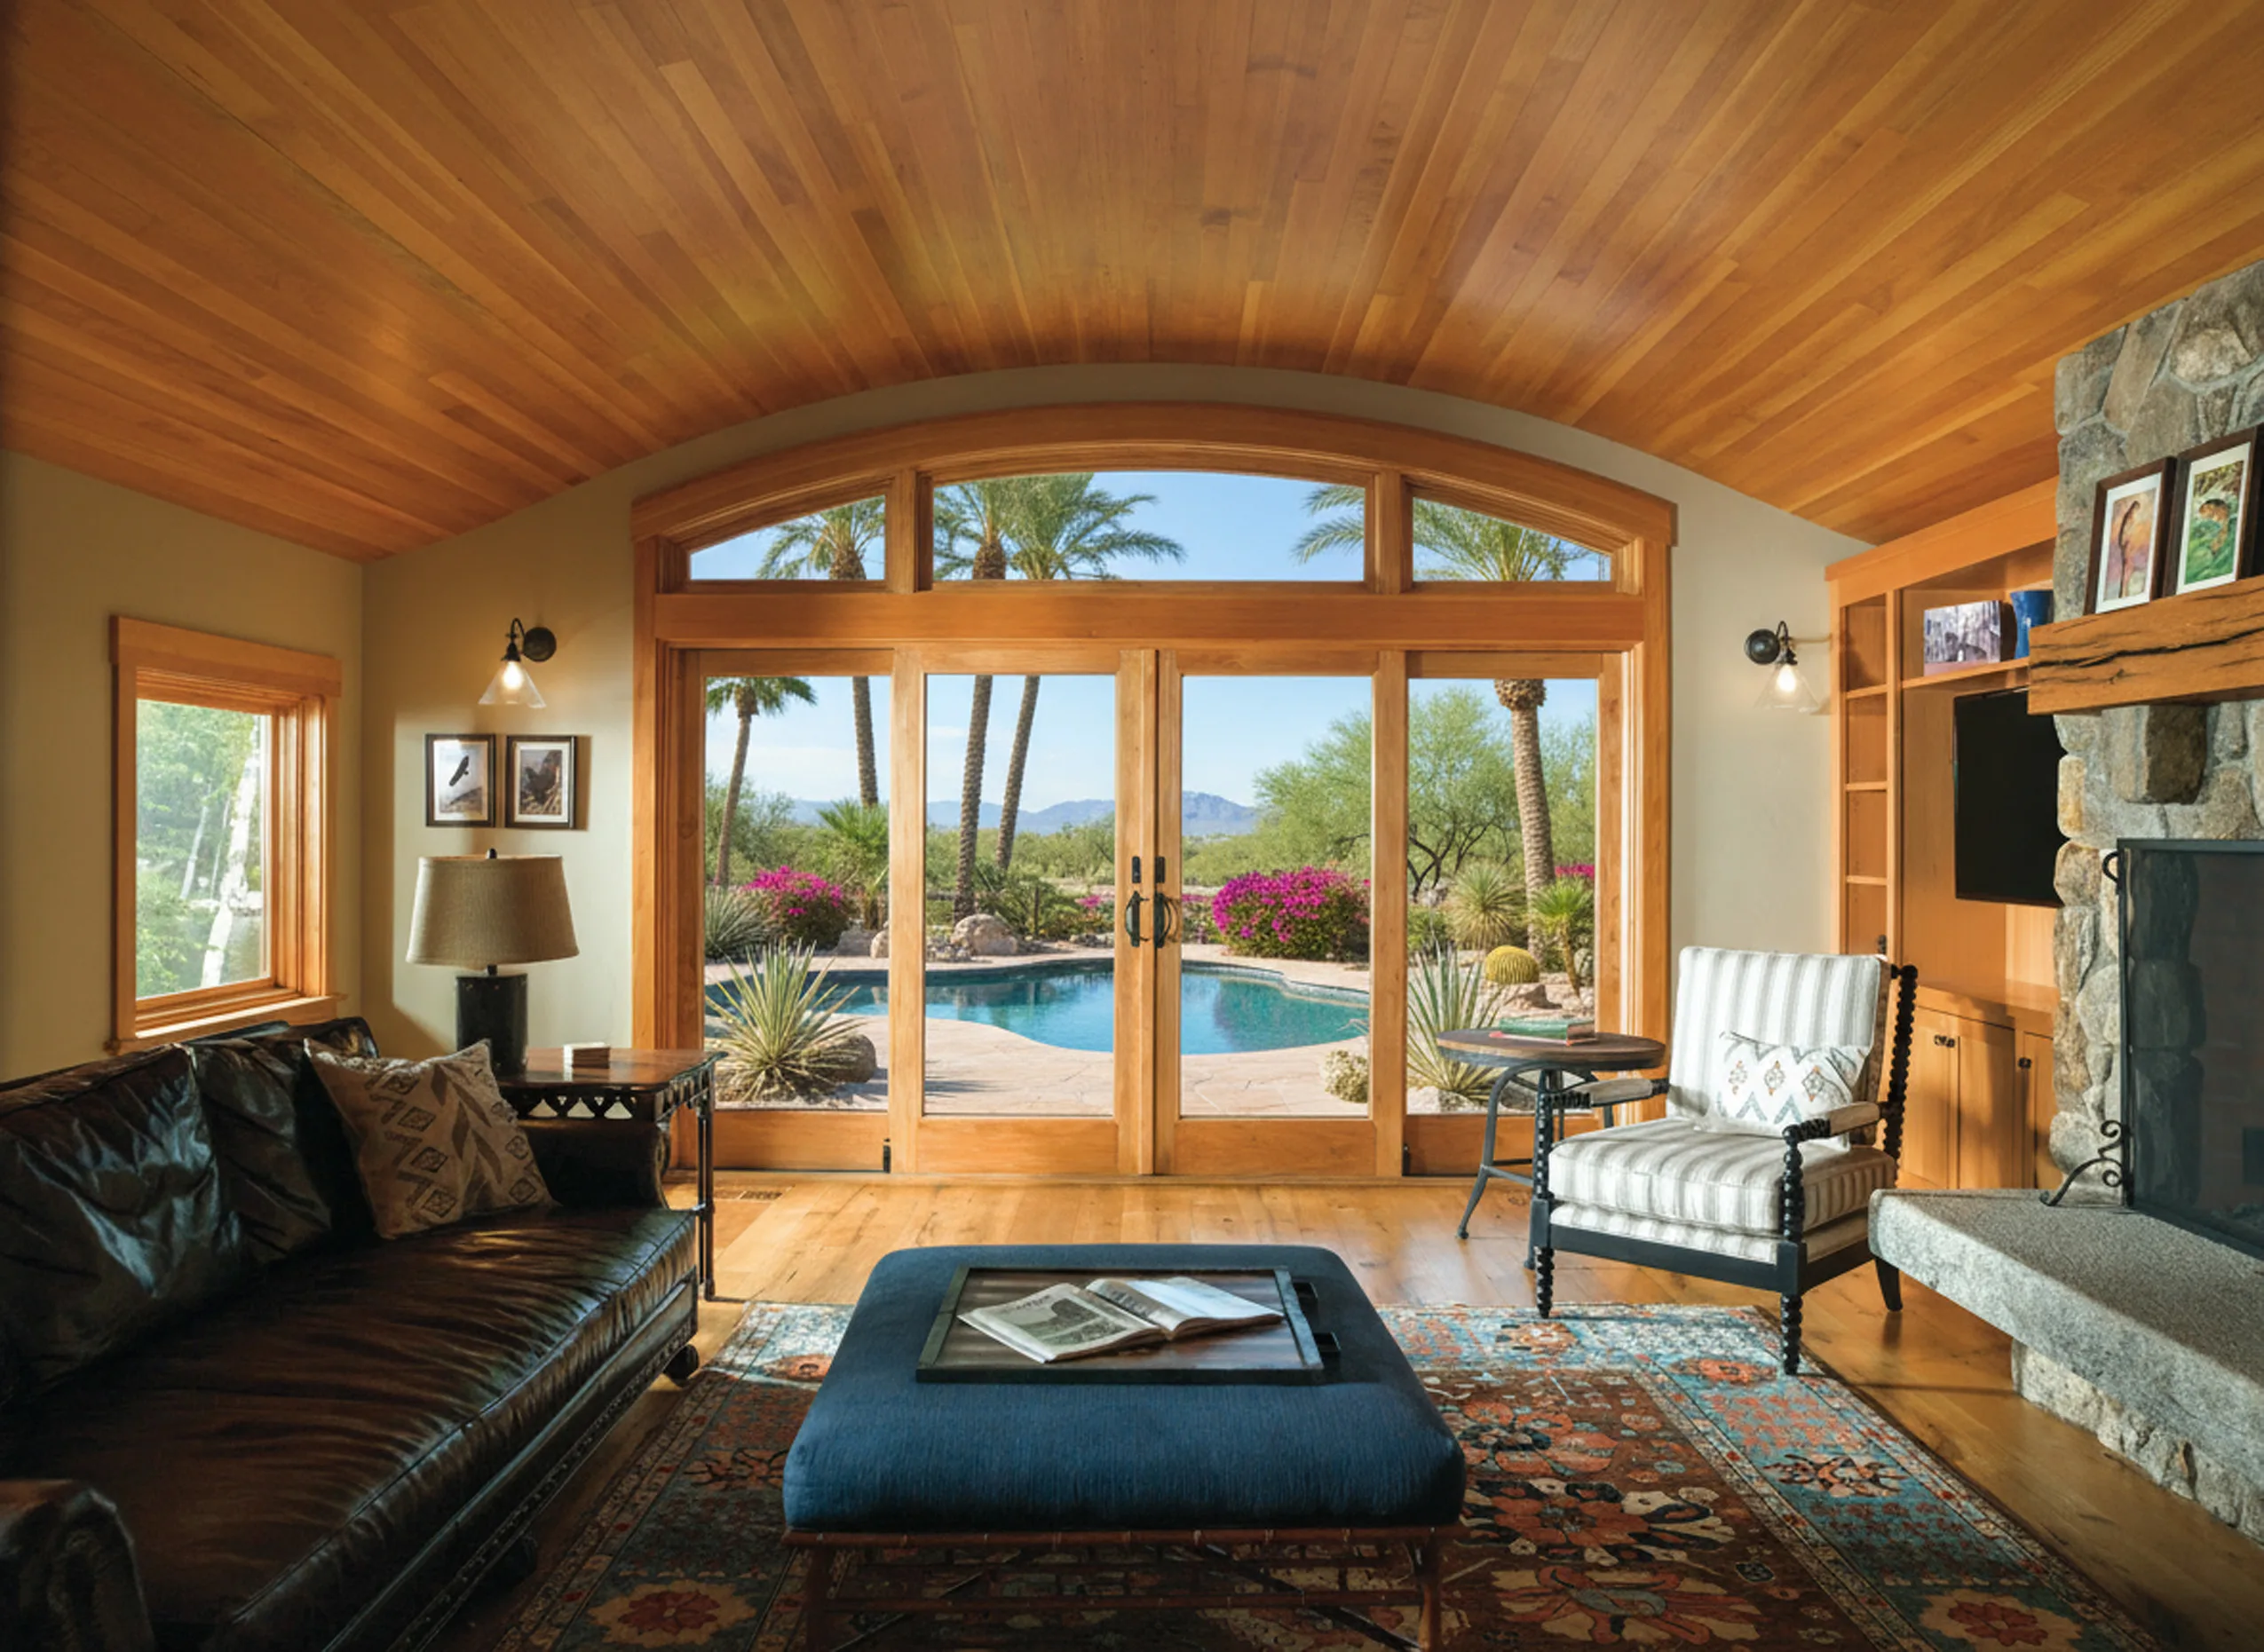
- Patio Doors The everyday door to the pool deck, where a low solar heat gain number and a properly drained sill matter most. Patio doors
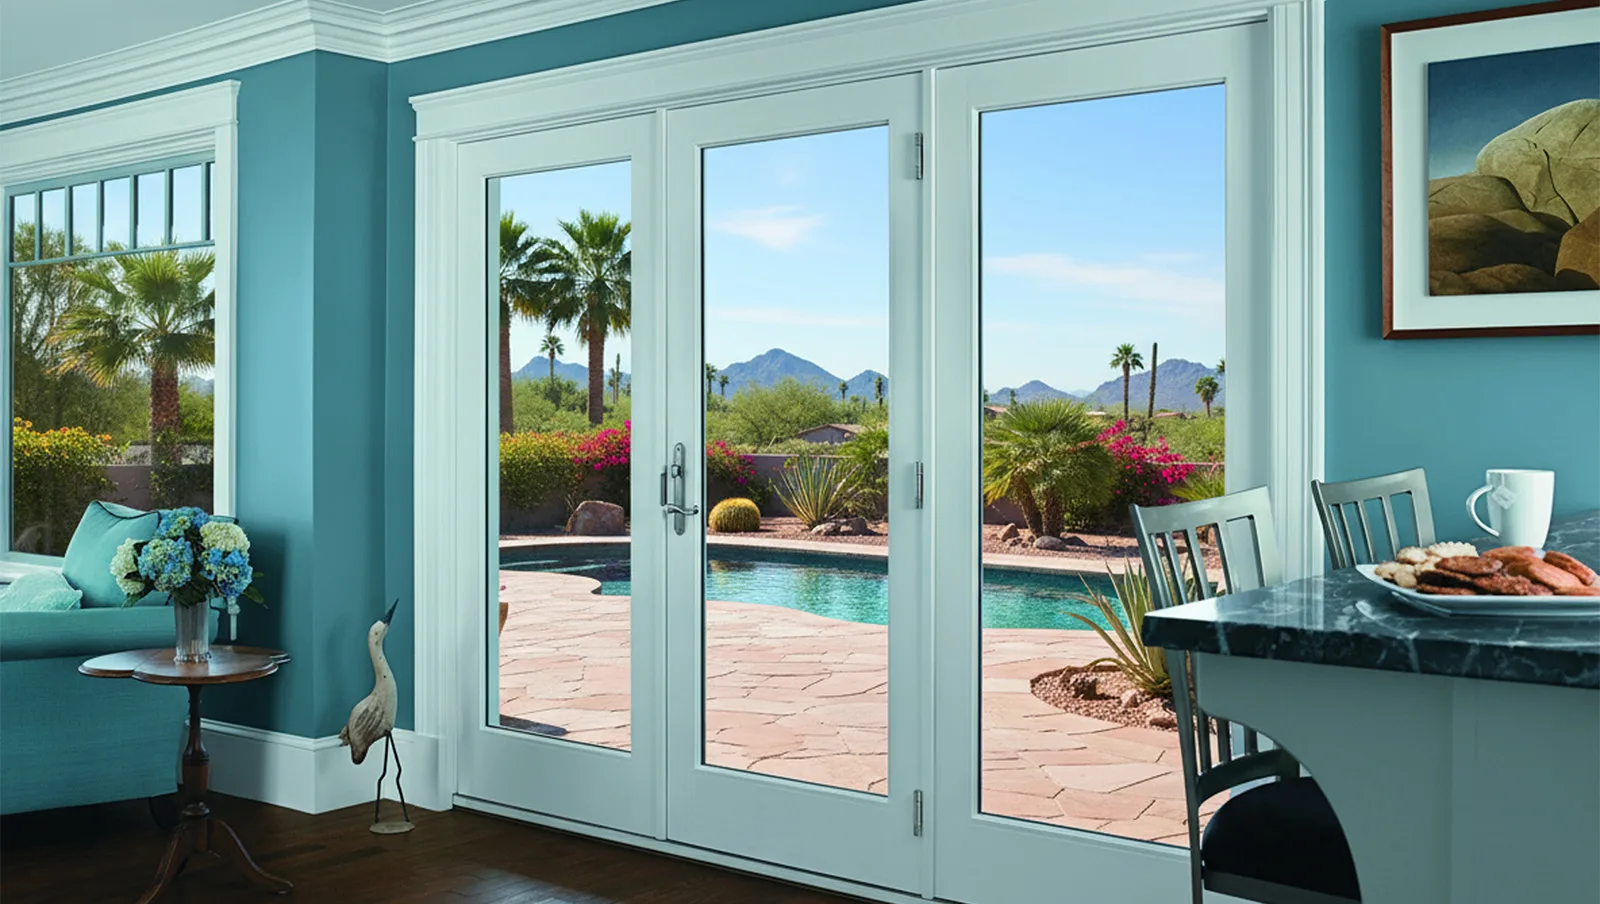
- French Doors Hinged pairs that open the full width and suit Spanish and traditional elevations. Plan the swing direction around the furniture and the patio. French doors


Entry, Interior And Specialty Doors
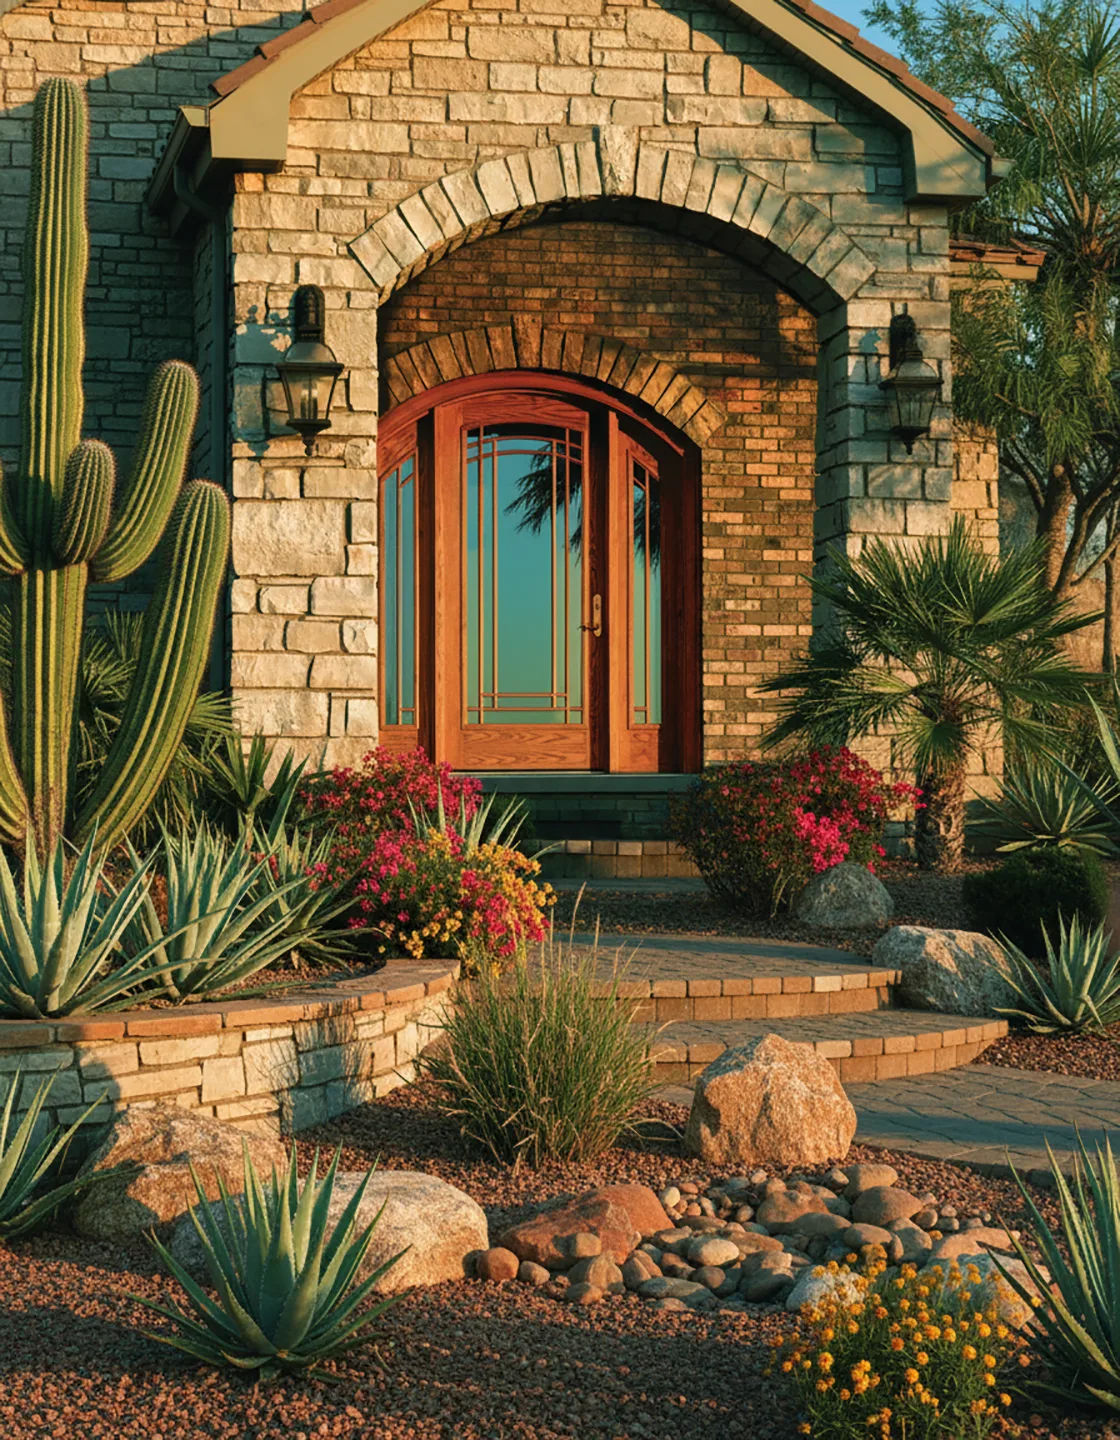
 Exterior & Entry Doors Fiberglass, wood or steel, with sidelights and a transom sized to the opening. A double door with sidelights needs a wider header, so decide early. Exterior doors
- Pivot Doors An oversized door on a pivot hinge that still opens with one hand. It needs a specific floor detail, so raise it before the slab is poured. Pivot doors
- Wood Clad Doors Real wood facing the room and a weather-resistant skin facing the sun, so you get the warmth without the annual refinishing. Wood clad doors
 Interior Doors Bedroom, closet, pantry and pocket doors. A pocket door needs its wall cavity framed for it, so mark those on the plans. Interior doors
- Barn Doors Wall-mounted sliding doors on an exposed track, for rooms where a hinged door has nowhere to swing. Barn doors


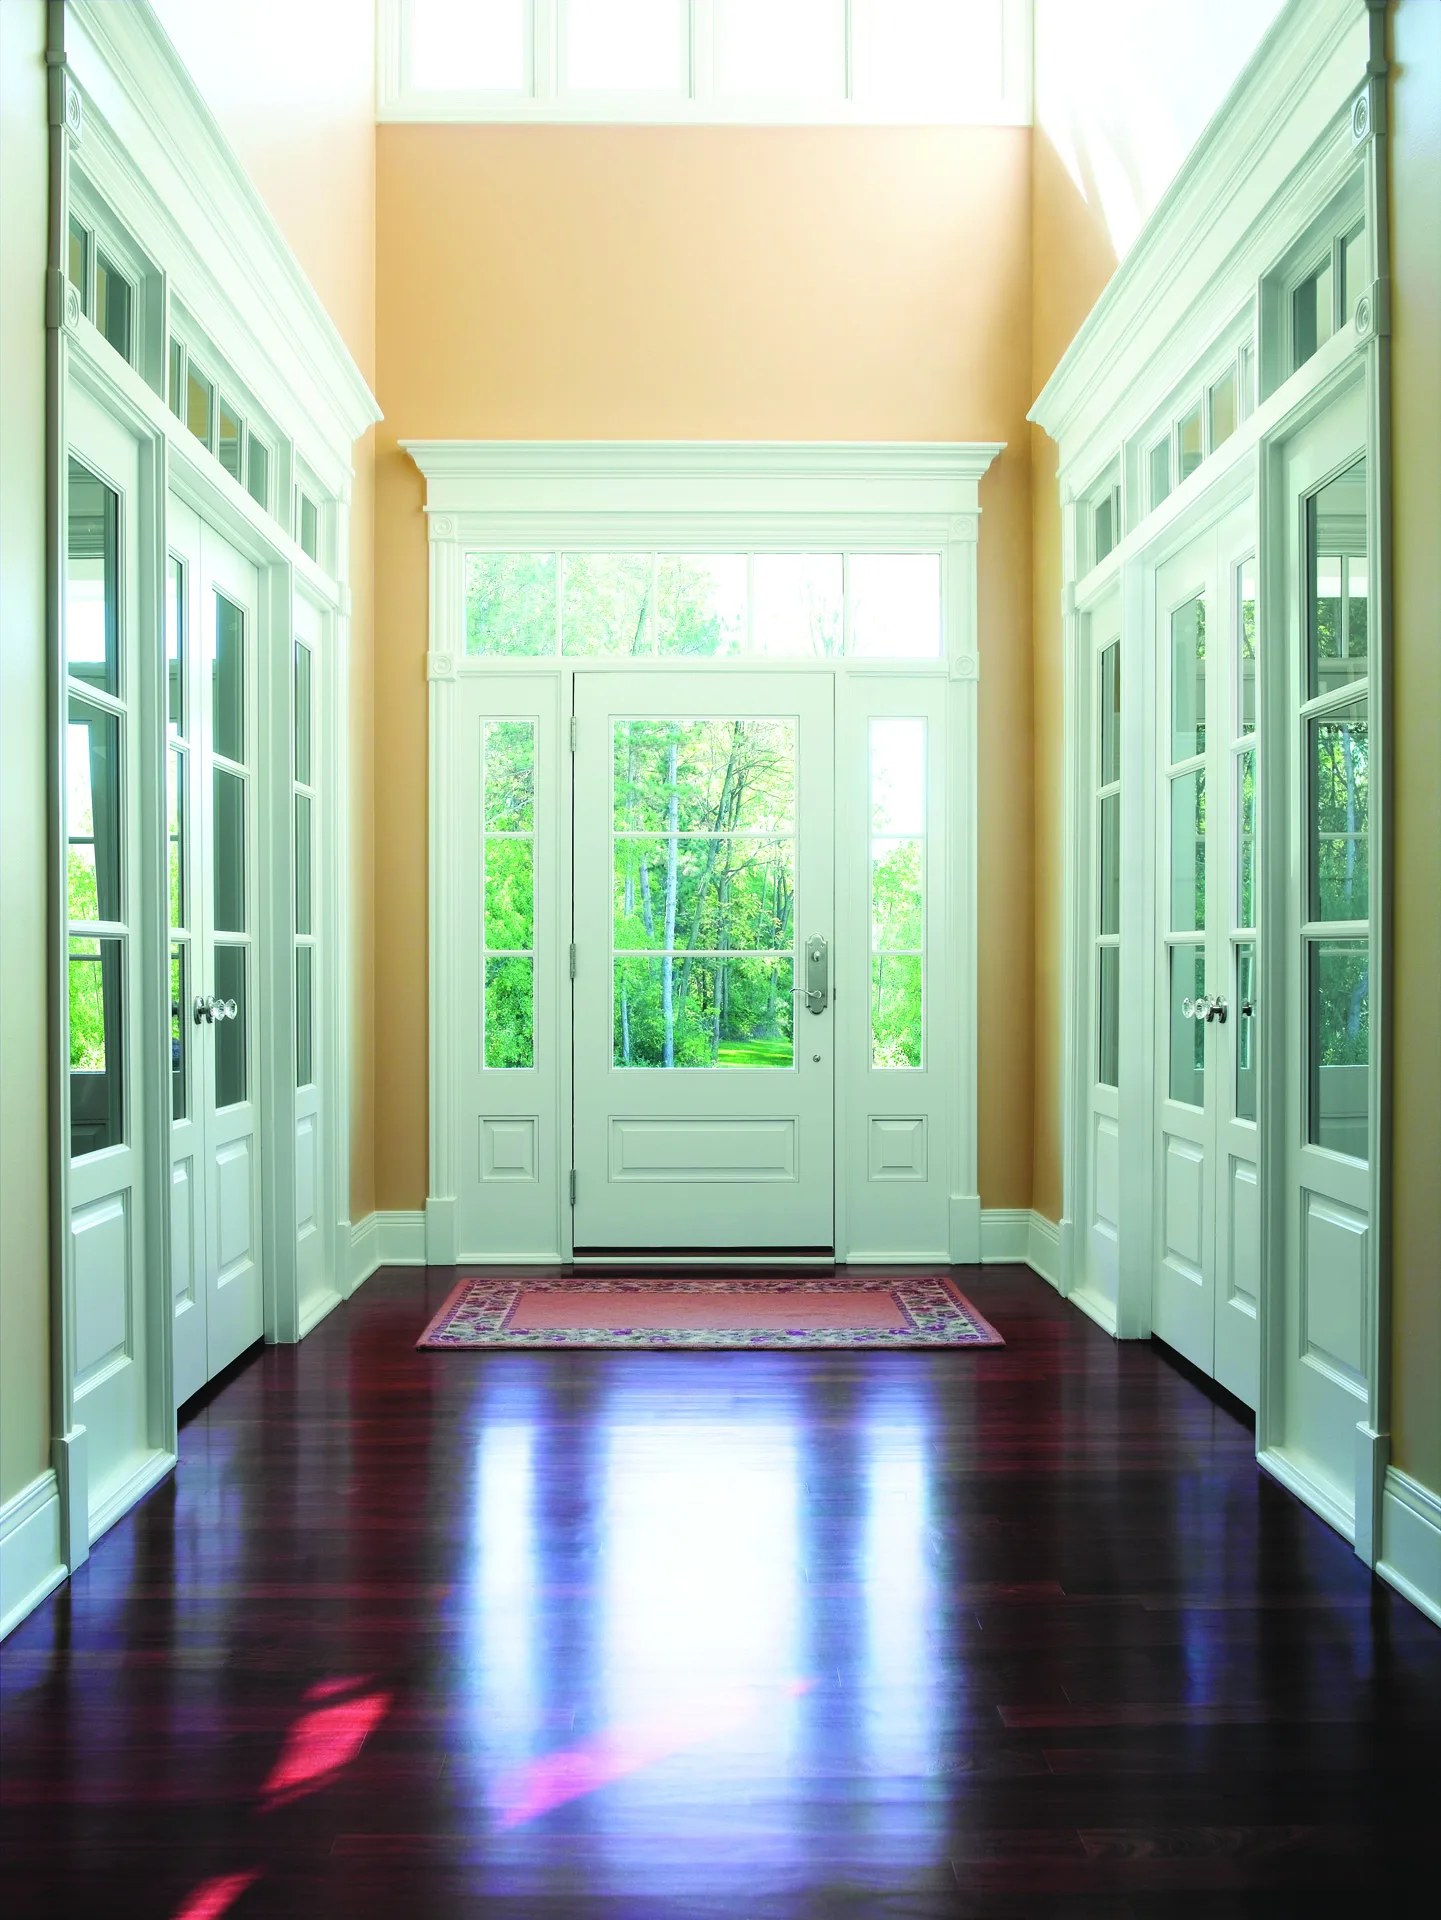

See every system on the doors overview, or the full range of one-off sizes and finishes on our custom doors page.
Which Frame Material Should You Choose?
Vinyl And Composite
The default on most Phoenix new builds, and a perfectly good one if you buy the right grade.
 Lowest cost per opening, which matters when you are buying every opening at once Ask for a desert-rated or heat-stabilized formulation, not builder-grade vinyl. A thin unstabilized frame on a west wall does not hold its shape here Dark exterior colors are limited on vinyl, because a dark frame runs much hotter than the air temperature and vinyl moves with heat
Fiberglass And Clad Wood
Fiberglass outside for the sun, or aluminum clad outside with real wood on the room side.
Fiberglass expands and contracts about as much as the glass it holds, so seals last Clad wood gives you a wood interior without putting wood in the weather, and it is the usual answer on a higher-end custom home Both take dark exterior colors far better than vinyl does Thermally Broken Aluminum
The narrow-sightline option, and the only frame that carries the widest door panels.
Strongest per section, so frames stay slim and glass area goes up The thermal break is not optional in this climate. Bare aluminum conducts heat straight through the frame Ask for the exterior finish at AAMA 2604 or 2605, which are the five and ten year exposure standards, because Phoenix UV punishes anything less IWC’s 8800 Series Ambassador is geared toward residential projects, at a slightly higher price point than commercial aluminum, with fully thermally broken frames, Low-E glass as standard, and a lifetime limited warranty for single-family homeowners PRL Glass Systems is the commercially rated option, the framing used on storefronts and entrances, for openings that need heavier framing There is no rule that says the whole house has to be one material. A common and sensible approach on a custom build is a good vinyl or fiberglass package for the general windows and an aluminum system for the big glass openings, because the two are engineered for different jobs. What we would keep consistent is the exterior color and the sightline within any one elevation, since that is the part people see from the street. We install Andersen, Milgard, LaCantina, Therma-Tru and Simonton, plus IWC 8800 Series Ambassador and PRL aluminum, among others, so the specification can decide the product. Compare your brand options.
Choose The Glass That Can Handle Arizona Heat
On a new build you are specifying glass for the whole house at once, which is the one time it is easy to get right. Frame material gets most of the attention. The glass package is what you actually feel indoors.
Low-E Coating, And The Right One
A microscopic metal coating on an inside surface of the sealed unit. A spectrally selective low-E reflects heat and UV while still passing visible light, which is what you want here. This is the single biggest lever on how a room feels at four in the afternoon in June, and it is baseline in Phoenix rather than an upgrade.
Dual Pane, Argon Fill, Warm Edge Spacer
Two panes with argon between them and a spacer that survives daily thermal cycling. A Phoenix glass surface can go from a mild night to well over 150 degrees by afternoon, and that repeated movement is what eventually fails a seal. The spacer is the part nobody asks about and the part that decides how long the unit stays clear.
Tempered And Laminated Where They Are Needed
Safety glazing is required by code in doors, in glass next to doors, in large panes close to the floor, near stairs and landings, and near tubs and showers. Your plans will call it out. Laminated glass goes further: it adds an interlayer that cuts more UV and takes the edge off road noise, which is worth pricing if you back onto a busy street.
Phoenix builds to the 2024 International Energy Conservation Code, adopted with city amendments under Ordinance G-7397 and in force since August 1, 2025. For climate zone 2, which is us, Table R402.1.2 sets the prescriptive limits at a fenestration U-factor of 0.40 or lower and a glazed fenestration SHGC of 0.25 or lower, with skylights at a U-factor of 0.60 and an SHGC of 0.28. The city amendments leave those window numbers as they are. They are minimums to pass, not targets. If your builder is using the whole-house performance path, better glass can earn back room elsewhere in the energy model, so it is worth raising early. Ask for the NFRC label on every unit in the schedule. See how energy efficient windows handle Phoenix heat.
What This Actually Looks Like
Noble jobs across the Valley, framed through to finished.
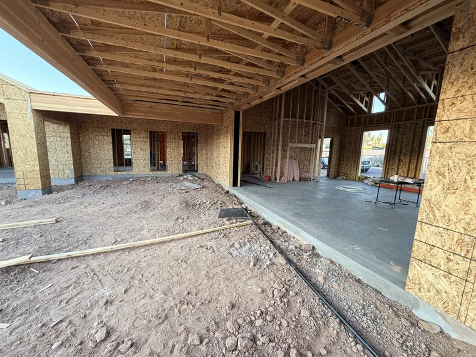
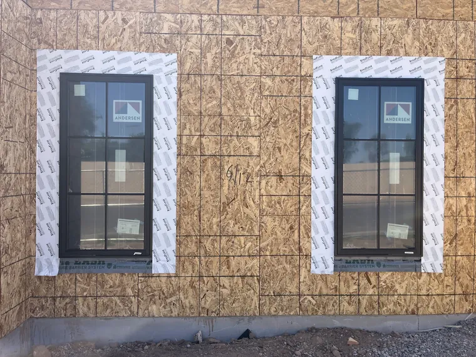
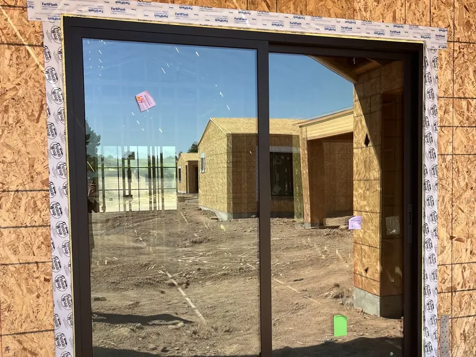
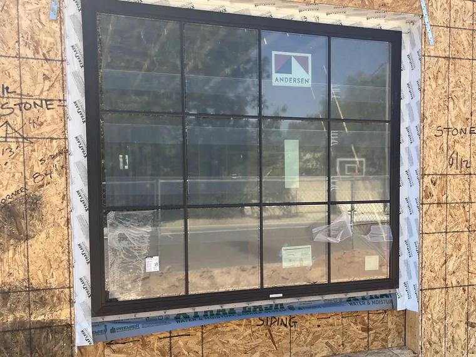
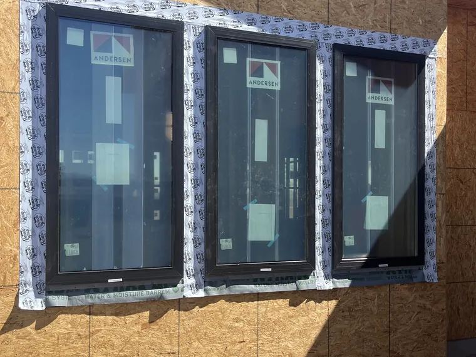
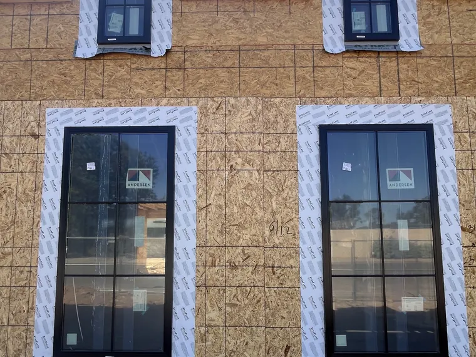
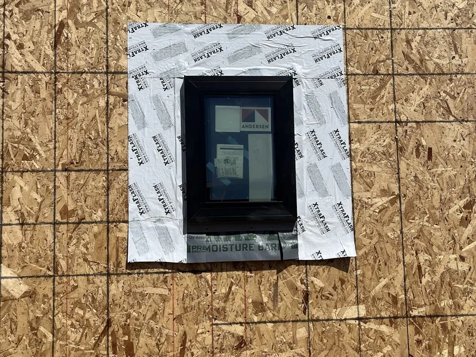
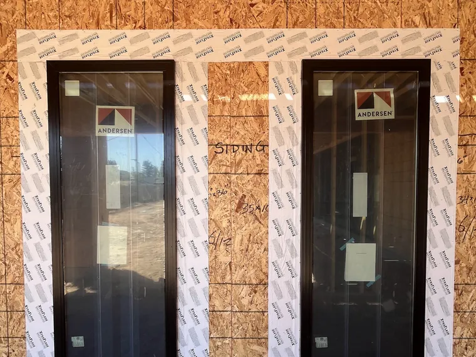
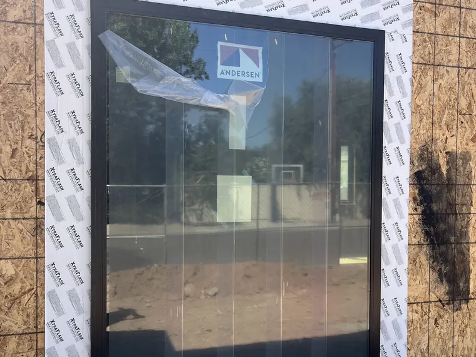
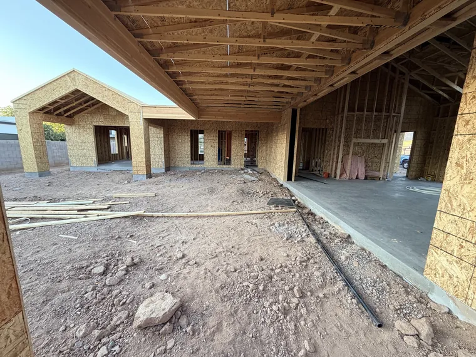
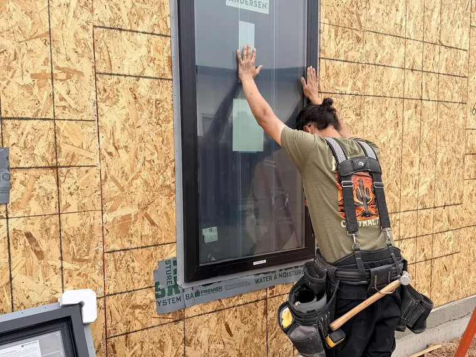
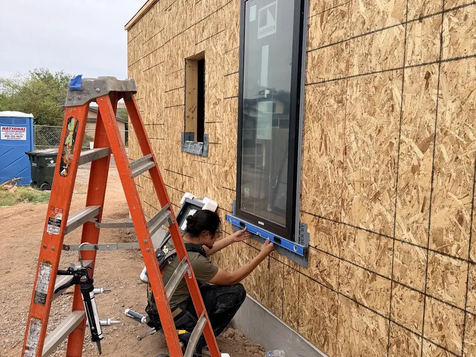
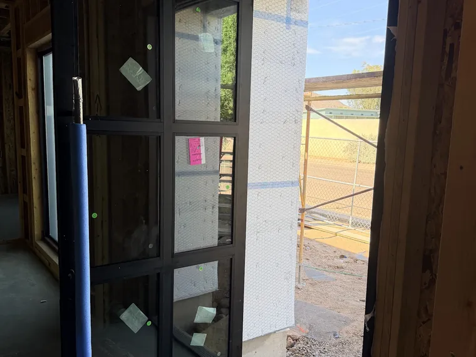
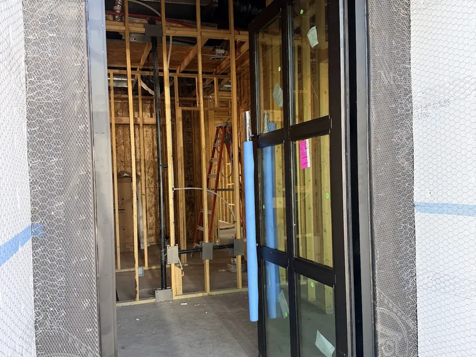
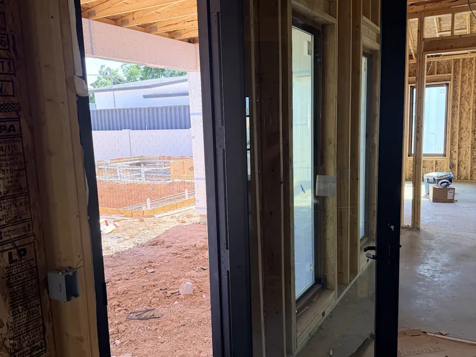
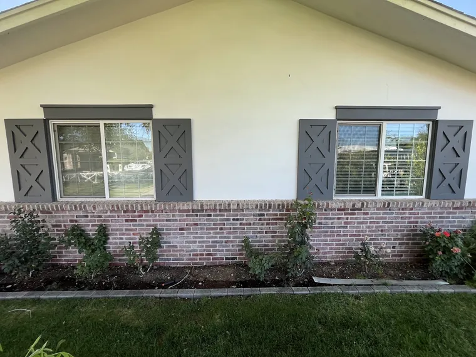
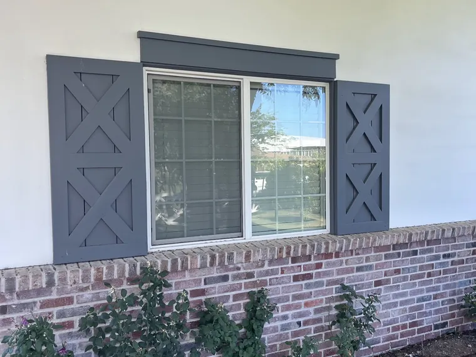
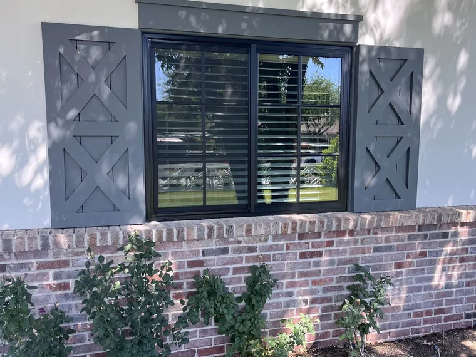
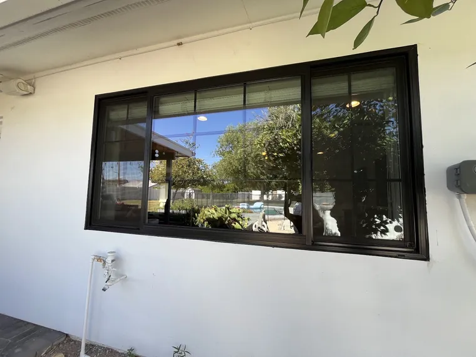

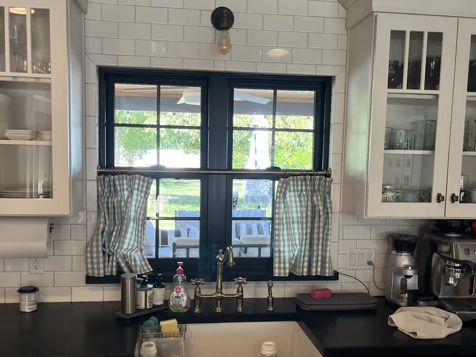
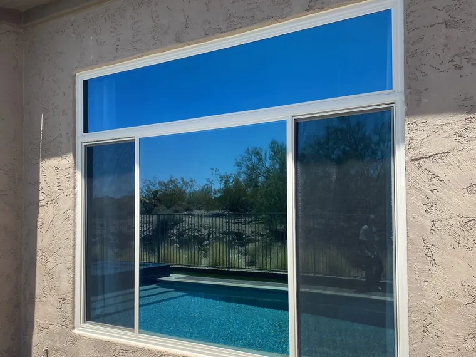
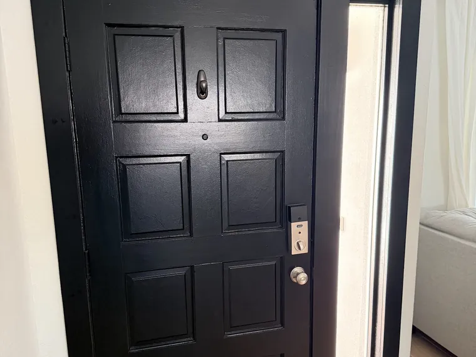
Every photograph in this section is Noble Windows & Doors’ own job photography from new construction and remodel projects in the Phoenix Valley.
Elevations and the window and door schedule are enough to start. We come back with questions before we come back with a price.
Why Builders And Homeowners Choose Noble
-

Licensed For The Structural Half
Noble Windows & Doors LLC holds AZ ROC #364772, a KB-1 Dual Building Contractor license, plus electrical license AZ ROC #364771. On a new build that matters when a door needs the beam designed around it: the opening and the unit stay inside one contract rather than being split across companies.
-
Windows And Doors In One Package
Most companies are strong on one and thin on the other. We quote the general window package, the entry system, the patio doors and any large glass system as one scope, which is also the only way the exterior colors and sightlines actually match.
-
A Written Specification, Not A Pitch
One quote with the glass numbers per unit and the structural items broken out as their own lines, so you or your builder can compare it honestly against anyone else's.
-
Local Showroom On Broadway
Put your hands on the frames, the finishes and the hardware before you commit the whole house to them, at 4001 E Broadway Rd, Unit B-11 in Phoenix.


How Ordering And Installation Work
Send The Plans
Elevations and the window and door schedule, or just a set of drawings if the schedule is not written yet. We read the openings off the plans and come back with questions before we come back with a price.
Specification And Written Quote
Product, style per opening, frame material and color, glass package with U-factor and SHGC, door package, and any structural items priced as their own lines. One document you can put next to anyone else's.
Order And Lead Time
The order goes in once framing is scheduled, because every unit is built to your sizes. We confirm the rough opening call-outs against the order first, which is the check that prevents the expensive version of this job.
Set, Flash And Walk Through
Units set, shimmed level and plumb, fastened through the fin and flashed into the weather barrier so the wall can be closed up. We walk the openings with you or your builder before the lath crew starts.
What Is Included With Installation
We quote new construction window installation and door installation as one scope rather than two, with the structural items broken out so you can see them. Every project includes:
 A read of your elevations and window and door schedule before we quote Product options per opening, not one line for the whole house A written quote with the whole-unit U-factor and SHGC stated Rough opening call-outs confirmed against the order before framing Egress openings and safety glazing checked against the schedule Units built to your sizes, styles, colors and grille patterns Delivery coordinated with the site schedule rather than dumped early Units set, shimmed level and plumb, and fastened through the fin Flashing lapped into the weather barrier in the correct order Installed to the manufacturer's published instructions, which is what keeps the warranty intact Structural scope priced as its own line where the plans call for one Job-site cleanup and a walkthrough of every opening before the wall is closed up Full manufacturer warranty on the units, with coverage that varies by product line and comes in writing with your quote Our own workmanship guarantee: we come back and correct it
What Affects The Cost Of A New Construction Package?
A new build buys every opening at once, so there is no useful single number. What there is, is a short list of things that move the total, and a way to sanity check whatever lands in front of you.


The Window Package
Noble's own range on packages of ten or more openings, installed, dual pane low-E
What Affects Your Price
 Opening count and how many are non-standard sizes Frame material and whether the exterior is a dark color Glass package, and whether the same one runs on every elevation Grille patterns and specialty shapes, which cost more and take longer


The Door Package
Entry systems, patio doors and any large glass system, quoted per opening
What Affects Your Price
Entry systems run from basic steel up to premium units with sidelights and a transom Sliding and French patio doors are priced per unit, by size and glass Multi-slide and folding systems are priced by span, not by unit A pocketing multi-slide costs more than a stacking one, because the pocket is built 
What Moves The Whole Number
Everything above, plus the things people forget until they are on the invoice
What Affects Your Price
Volume. Per-opening pricing falls as the opening count rises Lead time. Rushing a custom order costs more than planning it Structural items, if a span needs designing around a door rather than the other way round Delivery, storage and how many trips the site schedule needs On a new build there is no tear-out, no disposal and no stucco repair around each opening, so your quote is mostly product and installation. It is still a whole-house number, so budget for every opening on the schedule rather than a few at a time. Our Phoenix window and door cost guide breaks down every line above with market ranges, so you can hold any quote, including ours, to something. One warning specific to new construction: the SRP window rebate excludes new construction, and APS ended its residential rebate programs for 2026, so a new build quote that counts a utility rebate against the price is counting money that is not there. Ask about current promotions and financing when you book. Whatever applies to your project is written into your quote, in full, before anything is signed.
What Phoenix Homeowners Say
Real reviews from the Noble Windows & Doors Google Business Profile. These three are from Valley homeowners who hired Noble for their windows and doors.

5.0 Rating from
118 Google reviews

“They installed three extra large sliders and replaced several windows that also required stucco repair. All the work was well done, the stucco matched, and they kept us informed along the way.”
“It was a real pleasure working with Nic getting two exterior doors replaced. Daniel and Jacob installed the doors and their attention to detail was excellent. I am very happy with the whole experience!”
“My windows look great and work smoothly. They provide as much UV/heat reduction as the heavy duty sunscreens I’ve removed, possibly more. Most important for my use case, they reduce outside noise by 30 decibels as measured on my phone.”
New Construction Across The Valley
We are on Broadway Road in south Phoenix, and we install new construction windows and doors across the metro. We schedule around your framing dates, wherever the lot is. What changes by area is mostly the design review: Queen Creek, Buckeye and the far East Valley are where most of the new lots are, North Scottsdale and Paradise Valley custom builds usually come with strict architectural guidelines, and infill projects in Arcadia and central Phoenix are where the elevation has to answer to the street it sits on.
 Phoenix Arcadia Paradise Valley Scottsdale Ahwatukee Mesa Chandler Tempe Gilbert Glendale Peoria Queen Creek


Additions, Casitas And Full Remodels
New construction windows and doors are not only for new houses. Any project with new framing, or any elevation where the exterior is coming off, is a new construction job even if the address is fifty years old.

Additions And Casitas
Anything with new framing takes new construction units, even when the rest of the house is finished. We match the existing windows where you want it invisible and change them deliberately where you do not.

Down-To-Studs Remodels
If the stucco is coming off an elevation anyway, that elevation should get nail fin units and proper flashing, set before the new lath goes on.

Opening Up A Wall
Turning a window into a door, or a wall into a glass opening, is building work: a new header sized for the span, then the unit. That stays inside one contract here.

Matching An Existing House
Frame color, sightline and grille pattern are what make an addition look original or look added. We match against the units you already have, not against a catalogue.

New Construction Windows And Doors FAQs
What are new construction windows and doors?
When should I choose windows and doors for a new build?
How much do new construction windows and doors cost in Phoenix?
Do new construction windows qualify for the SRP rebate?
What U-factor and SHGC do windows need in a new Phoenix home?
Who orders the windows and doors, me or my builder?
What is a rough opening and how big should it be?
Do bedroom windows in a new Phoenix home have to meet egress rules?
Which windows and doors work best for Phoenix heat?
Can I put in a folding glass wall or a multi-slide door on a new build?
How long does it take to get new construction windows and doors?
Do I need a separate permit for the windows and doors on a new build?
Does my HOA get a say in the windows and doors?
Can I mix window brands and styles in one house?
Do you work with builders, general contractors and architects?
Are you licensed and insured?
Do you install outside Phoenix?
Ready To Spec The Windows And Doors?
Send us the elevations and the window and door schedule, or just the drawings if the schedule is not written yet. We come back with product options per opening, the glass numbers in writing, and a price for the whole package. If you are earlier than that and still deciding what the back of the house should do, that is a good conversation to have now rather than after the plans are stamped.
